8631 Sylvan Drive, Melbourne, FL 32904

$535,000
4
BD
3
BA
2,502
SqFt

Show Photos

Verify your account to unlock exclusive photos, mortgage tools, and more.

Sold Price
$535,000
List Price
$565,000
Closing Date
Mar 28, 2024
MLS#
1000359
Status
CLOSED
Type
Single Family Residential
County
Brevard
City
Melbourne
Area
West Melbourne
Subdivision
Sylvan Estates Sec B
Bedrooms
4
Bathrooms
3
Living Area
2,502
Total Square Feet
37,461
Acres
0.86
Year Built
1973
Days on Market
99

Property Description

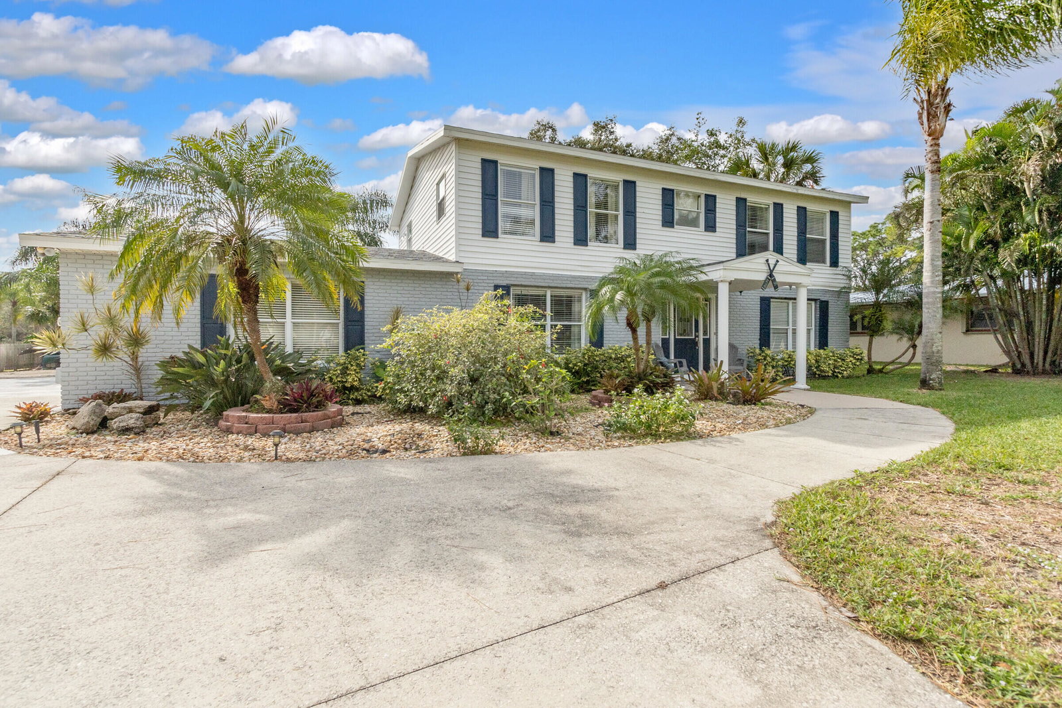
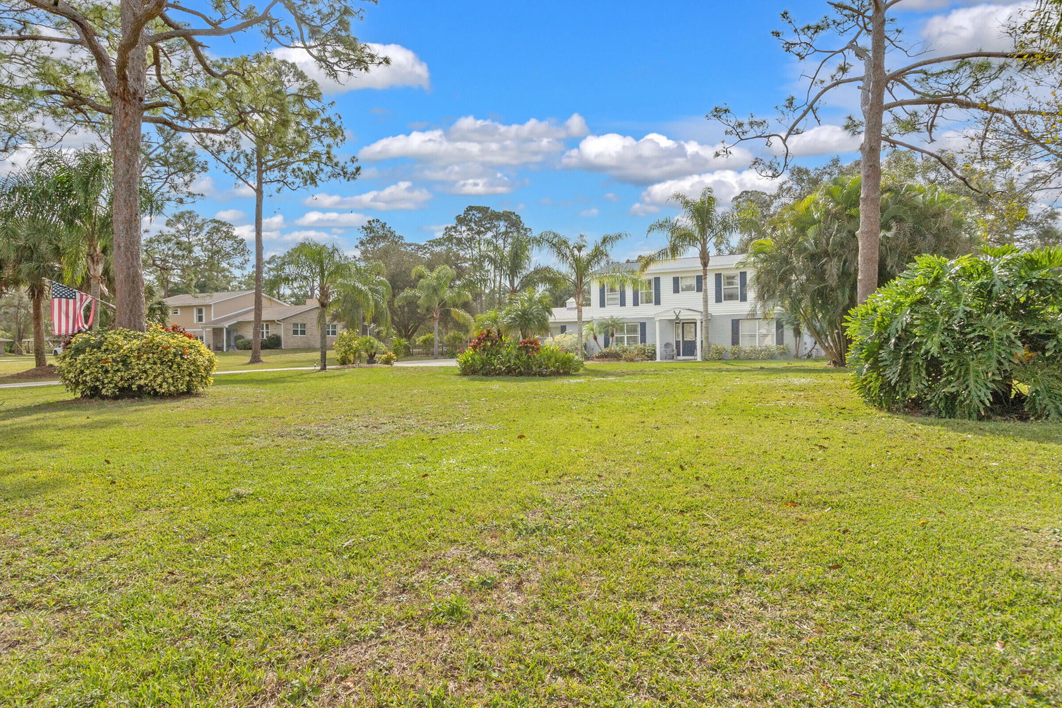
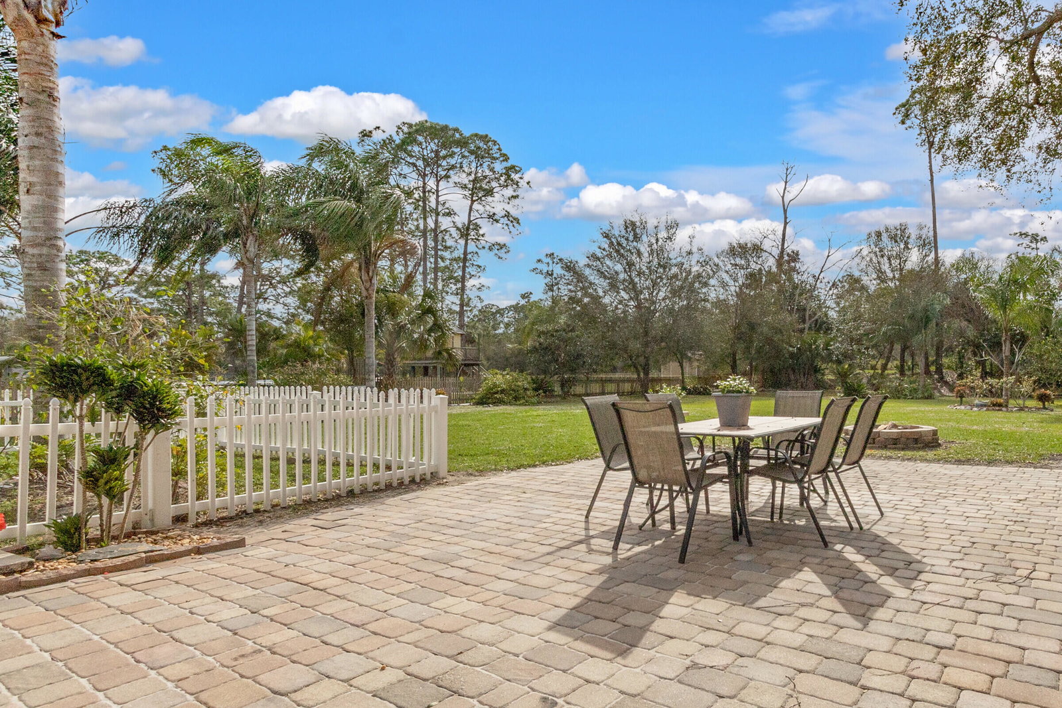
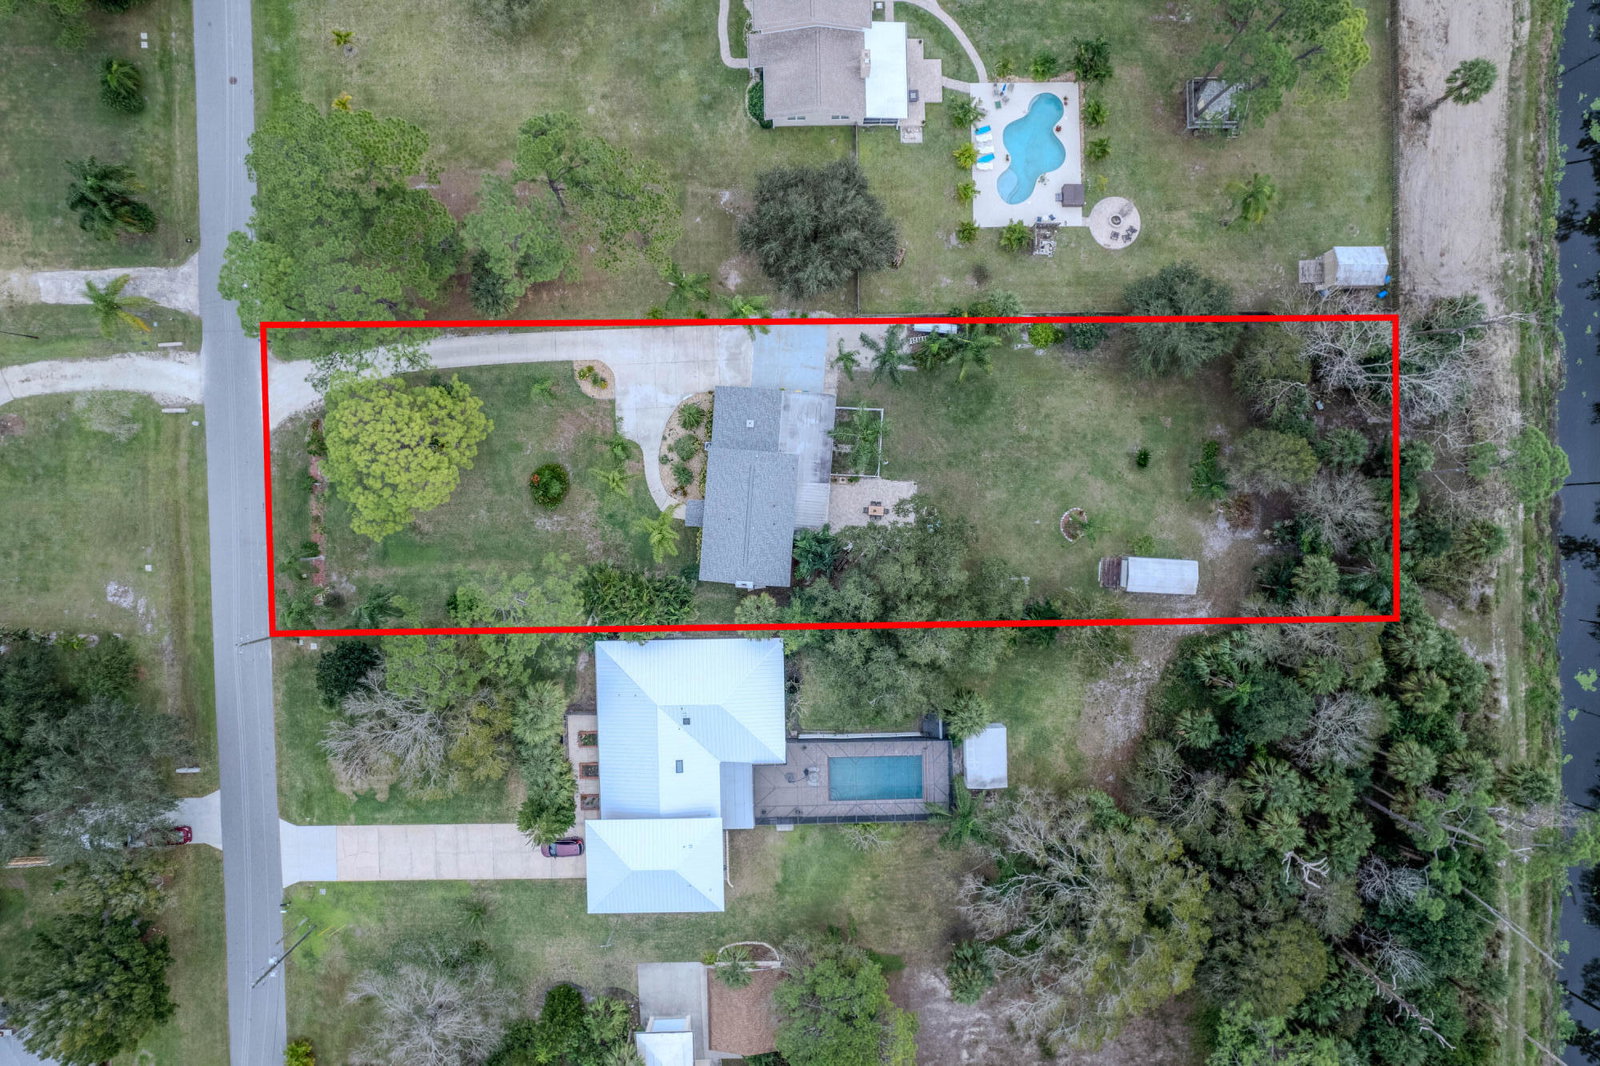
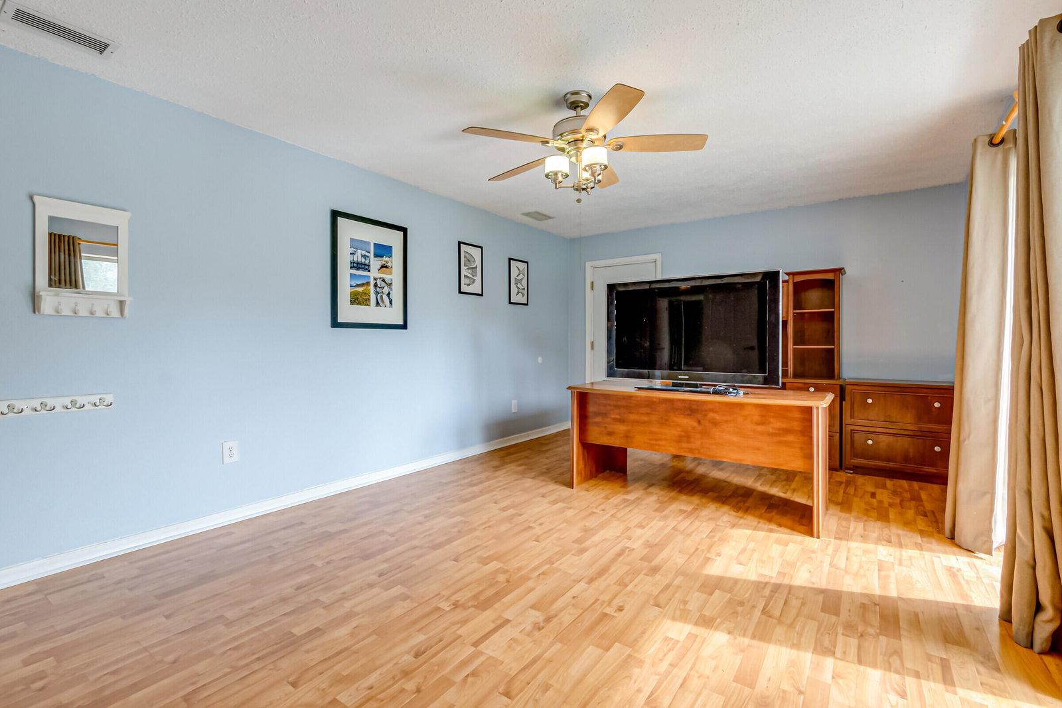
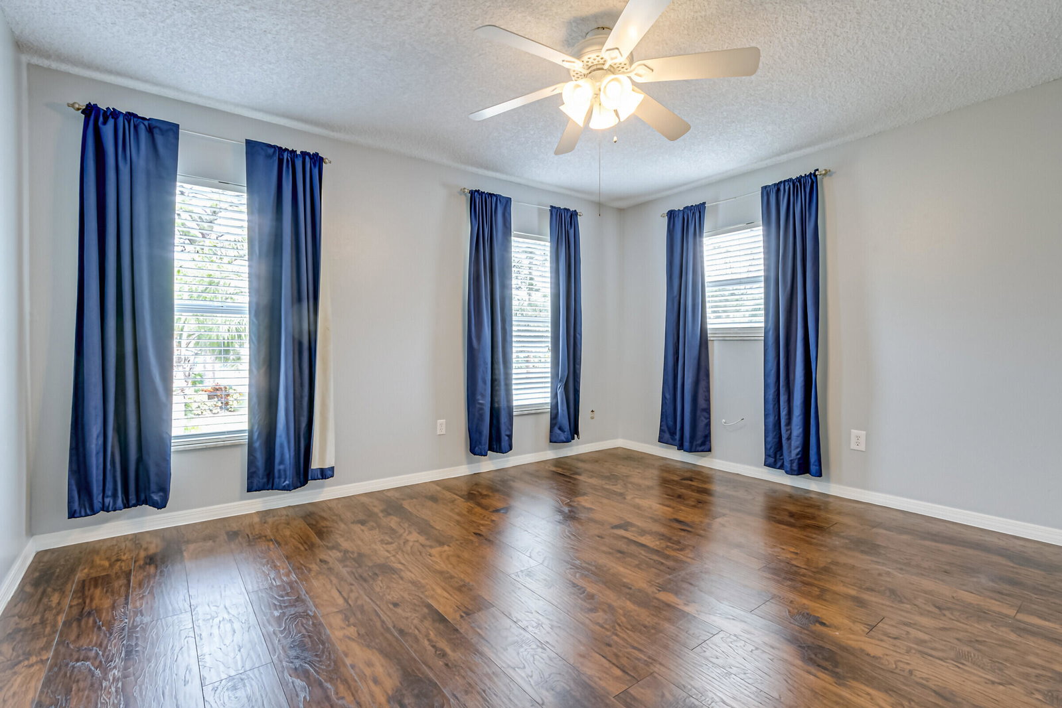
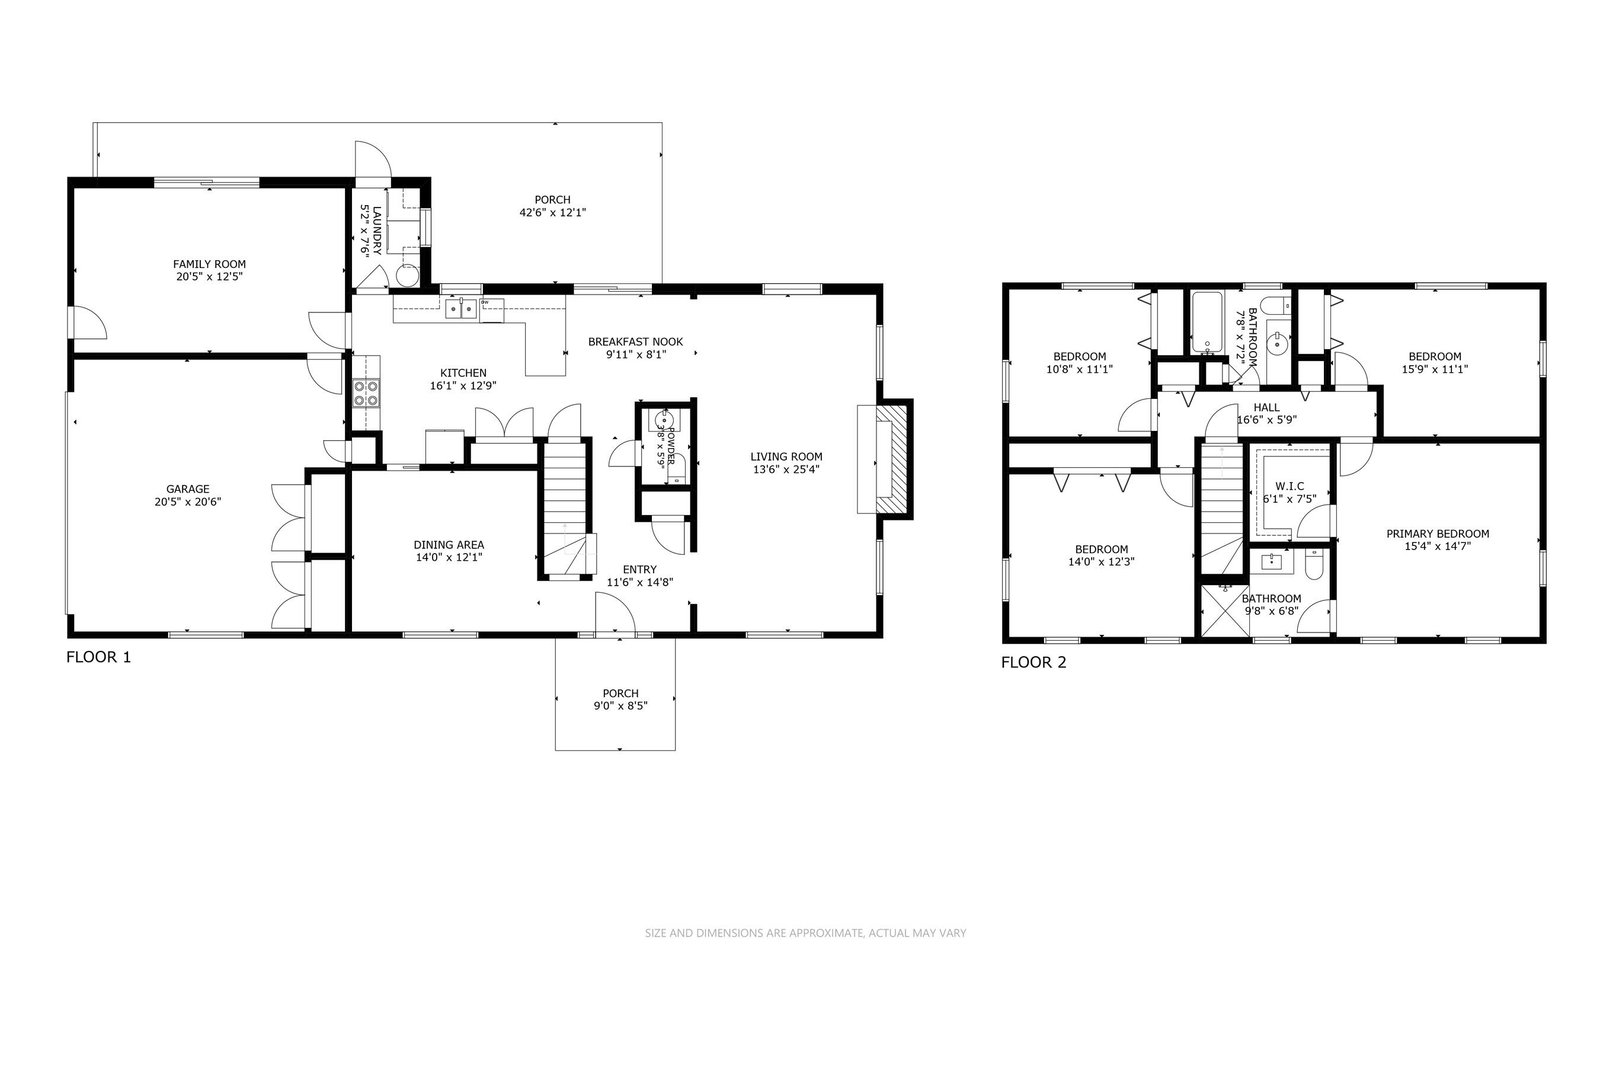
Nestled on a generous .86-acre lot, this captivating two-story home is a must-see gem that seamlessly combines modern luxury with timeless charm. The heart of the home, the kitchen, boasts stainless steel appliances, elegant quartz countertops, a convenient pantry, and a stylish breakfast bar, creating a culinary haven for the discerning chef. With four bedrooms and 2.5 bathrooms, the residence provides ample space for comfortable living. The cozy family room, adorned with a wood-burning fireplace, offers a warm retreat for relaxation and gatherings. The home also features a formal dining room, ideal for entertaining guests. Step outside to discover a meticulously crafted pavered patio and a charming fire pit, perfect for enjoying the serene outdoors. Additional highlights include a shed for extra storage and a 2018 HVAC system for year-round comfort. Don't miss the opportunity to make this house your dream home, where every detail has been thoughtfully curated for modern living.

Additional Information

Tax Year
2023
Tax Amount
$1,775
Interior Features
Ceiling Fan(s), Eat-in Kitchen, Pantry, Primary Bathroom - Shower No Tub, Walk-In Closet(s)
Exterior Features
Fire Pit
Location Description
Drainage Canal
Equipment And Appliances
Dishwasher, Disposal, Dryer, Electric Range, Electric Water Heater, Microwave, Refrigerator, Washer
Utilities
Electricity Connected, Sewer Connected, Water Connected
Exterior Finish
Block, Frame, Vinyl Siding
Construction
Block, Frame, Vinyl Siding
Roof
Shingle
Floor
Carpet, Laminate, Tile
Parking
Attached, Garage
Fireplace
Yes
Garage Spaces
2
Dwelling View
Trees/Woods
Pool Description
None
Elementary School
Roy Allen
Middle School
Central
High School
Melbourne

Mortgage Calculator

Amount of Loan
Annual Interest Rate
%
Term of Loan
Years

Does not include any taxes or fees.
Please consult a financial professional.
Calculator source: Real Geeks

Listing courtesy of ITG Realty. Selling Office: Clear Realty, LLC..