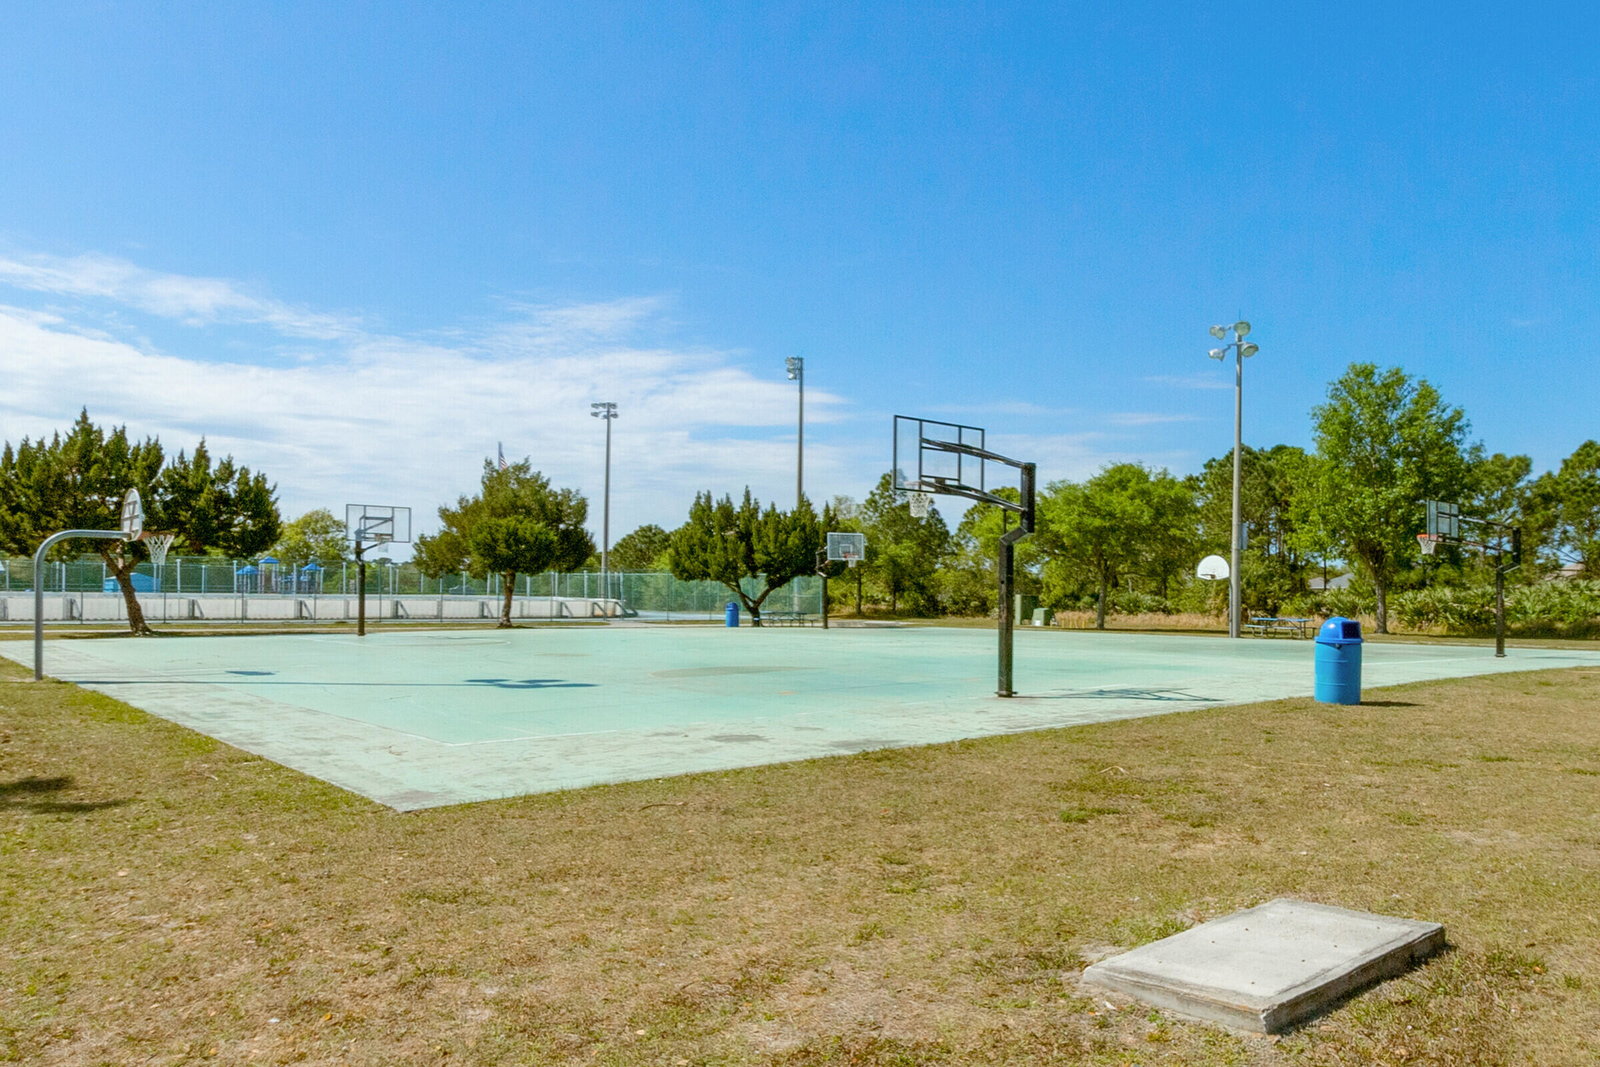
1011 Johnston Road SE, Palm Bay, FL 32909

$399,000
4
BD
3
BA
2,080
SqFt

Show Photos

Verify your account to unlock exclusive photos, mortgage tools, and more.

Sold Price
$399,000
List Price
$399,000
Closing Date
Dec 12, 2025
MLS#
1019442
Status
CLOSED
Type
Single Family Residential
County
Brevard
City
Palm Bay
Area
SE Palm Bay
Bedrooms
4
Bathrooms
3
Living Area
2,080
Total Square Feet
10,019
Acres
0.23
Year Built
2024
Days on Market
518

Property Description

This exquisite custom-built San Cortez model offers a perfect blend of modern luxury and practical design. Nestled in Palm Bay, this home provides everything you need and more, with no HOA. This home features four bedrooms and 2.5 bathrooms, designed with a split floor plan for ultimate privacy and convenience. Ample space for parking and storage in the attached two-car garage. Enjoy a seamless flow from room to room in this open floor plan, perfect for entertaining and everyday living. Relax and unwind on your screened-in back porch, ideal for enjoying the beautiful Florida weather without any pests. Indulge in the master bathroom, complete with both a shower and a bathtub for a spa-like experience. This home is just minutes away from Florida's Space Coast beaches, a variety of restaurants, and shopping centers. Pictures have Virtual Staging

Additional Information

Style
Craftsman
Tax Year
2022
Tax Amount
$404
Interior Features
Ceiling Fan(s), Kitchen Island, Open Floorplan, Primary Downstairs, Walk-In Closet(s), Primary Bathroom -Tub with Separate Shower, Split Bedrooms, Breakfast Nook
Location Description
Cleared
Equipment And Appliances
Dryer, Dishwasher, Electric Range, Microwave, Refrigerator, Washer
Utilities
Cable Available, Electricity Connected
Exterior Finish
Block, Concrete
Construction
Block, Concrete
Roof
Shingle
Floor
Tile, Vinyl
Parking
Attached
Garage Spaces
2
Elementary School
Columbia
Middle School
Southwest
High School
Bayside

Mortgage Calculator

Amount of Loan
Annual Interest Rate
%
Term of Loan
Years

Does not include any taxes or fees.
Please consult a financial professional.
Calculator source: Real Geeks

Listing courtesy of ITG Realty. Selling Office: Non-MLS or Out of Area.