


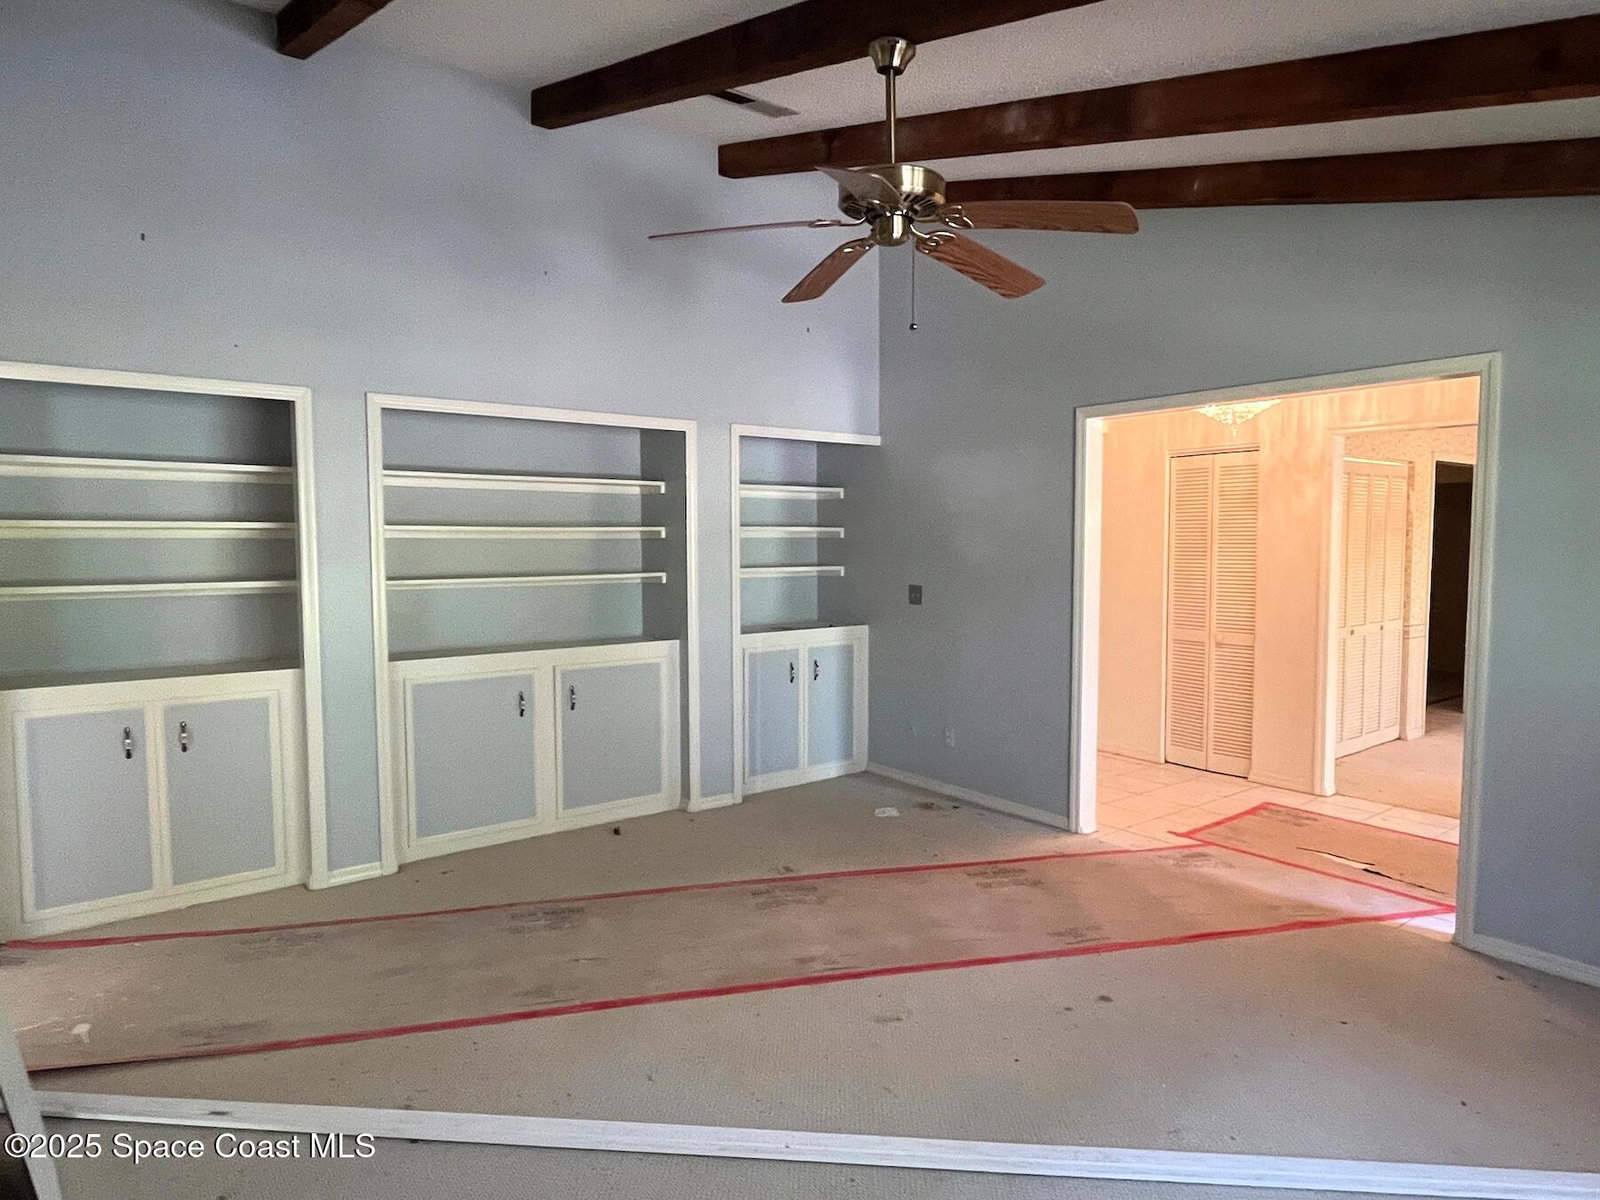


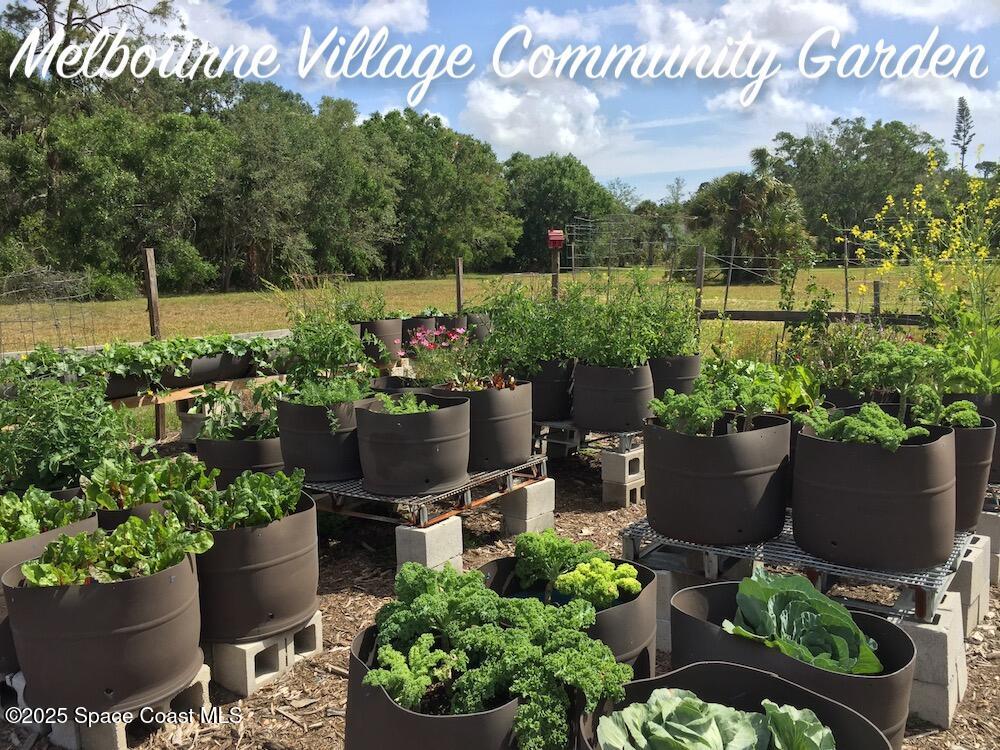


As soon as you enter Melbourne Village you feel a warm, happy feeling that tells you you're home. The tree-lined winding roads of this quaint small town are ideal for bike rides & strolls. You'll love the privacy and seclusion of this fabulous .58 acre lot with parkland on two sides as well as across the street in both directions. This 2285 SF fixer-upper is a great opportunity brimming with potential for you to make it your own! The formal living room and dining room flank the entry hall which leads to the family room, breakfast room and spacious kitchen. The split plan has a large primary suite on one side and 2 unfinished bedrooms and unfinished bathroom on the other. Features include built-ins, vaulted ceilings, exposed beams, fireplace, screened loggia that spans the entire rear of house accessible by 4 sets of french doors, an 8 x 12 greenhouse, a shed, circular paver drive, 2-car garage. Roof, HVAC, water heater all replaced in 2020. No HOA so bring your boat or RV. No HOA, boat/RV OK. Optional association owns 50 acres of parkland, trails, playground, and community garden, plus sponsors pool and year-round events for members of all ages. Great central location near hi-tech jobs, great schools, shopping, dining, entertainment. Just minutes to golf, marina, beaches.
Listing courtesy of ITG Realty. Selling Office: Non-MLS or Out of Area.
