570 Acacia Avenue, Melbourne Village, FL 32904

$420,000
3
BD
2
BA
1,576
SqFt

Show Photos

Verify your account to unlock exclusive photos, mortgage tools, and more.

Sold Price
$420,000
List Price
$439,900
Closing Date
May 28, 2025
MLS#
1038649
Status
CLOSED
Type
Single Family Residential
County
Brevard
City
Melbourne Village
Area
West Melbourne
Subdivision
Melbourne Village 4th Sec
Bedrooms
3
Bathrooms
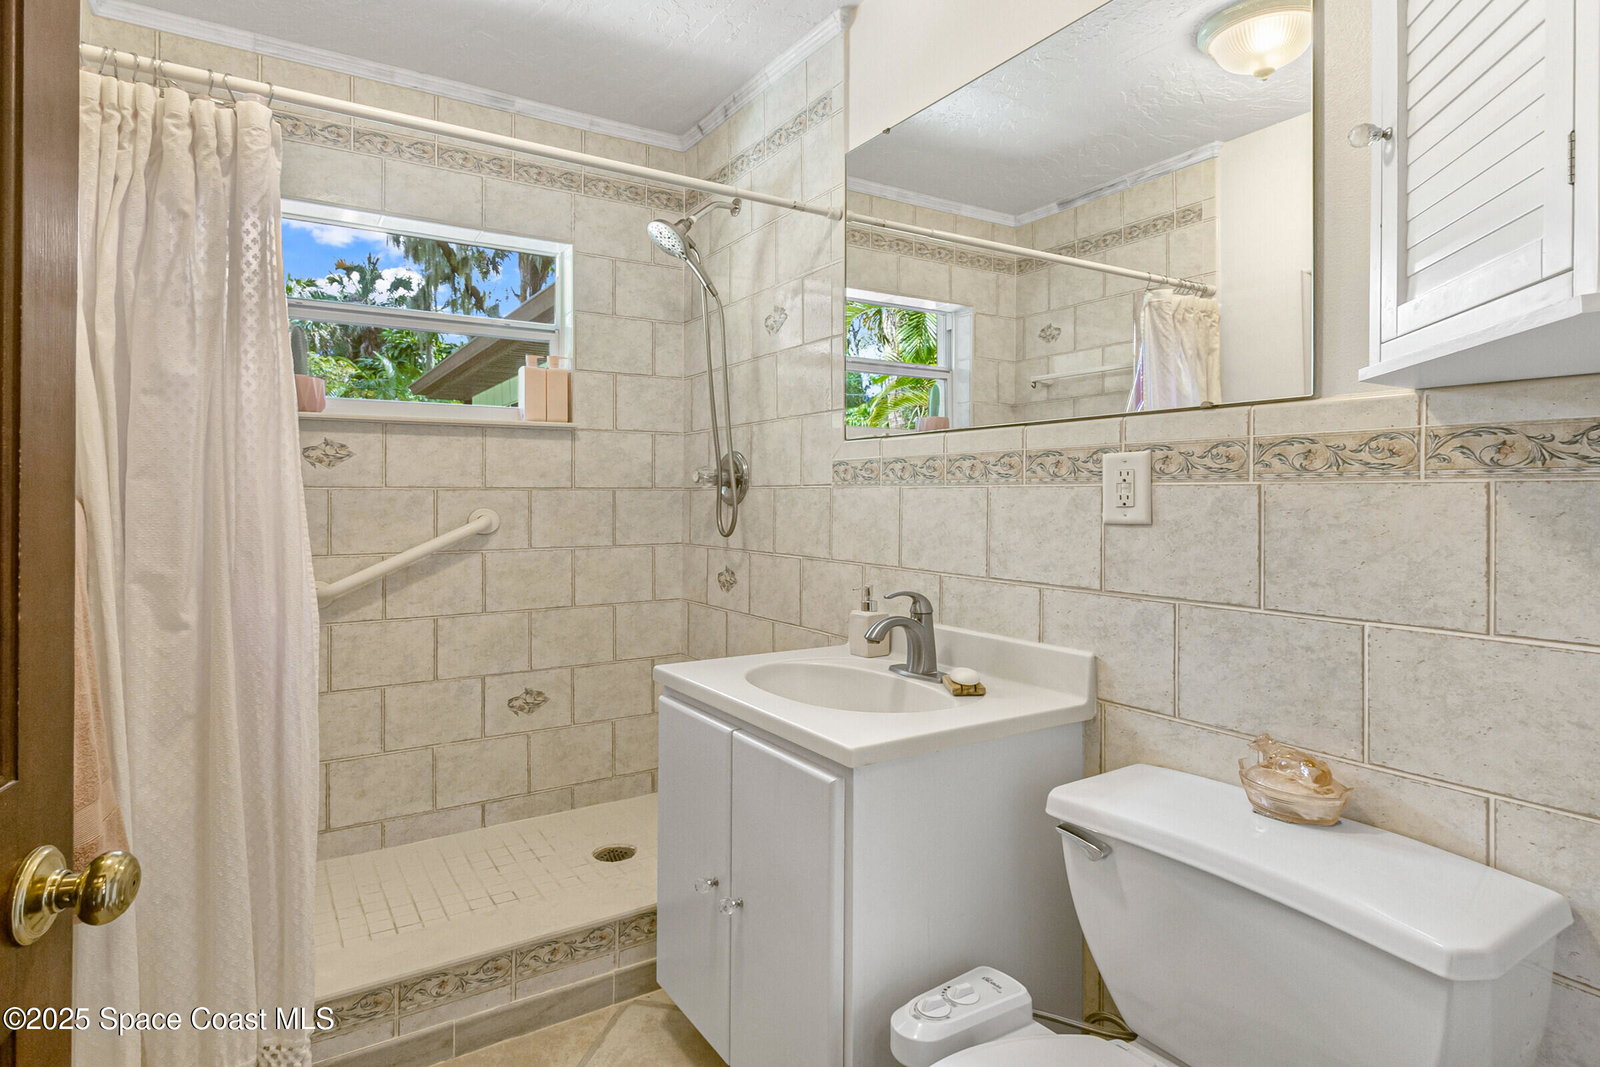
2
Living Area
1,576
Total Square Feet
15,000
Acres
0.34
Year Built
1953
Days on Market
89

Property Description

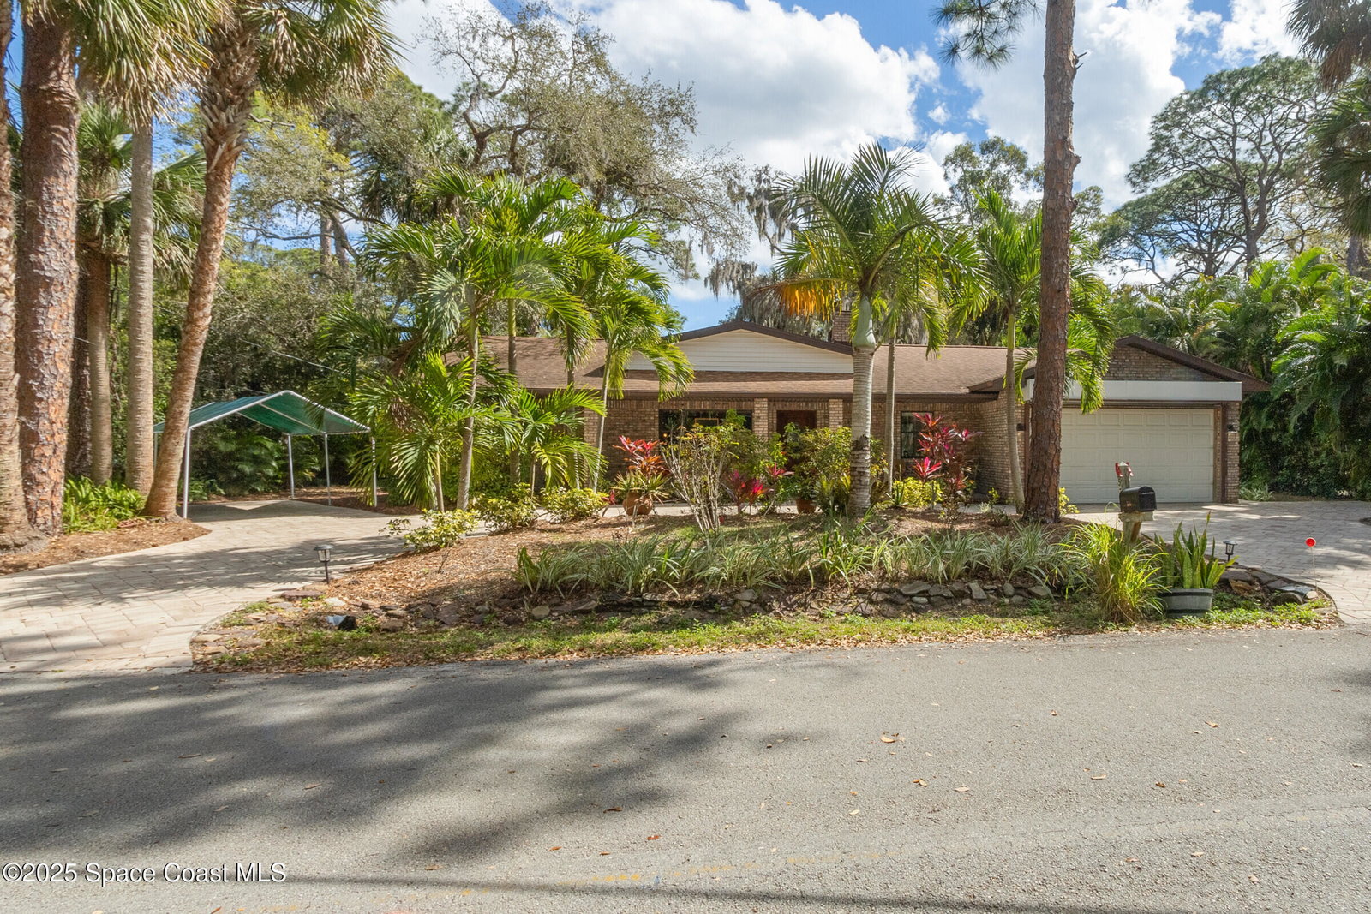
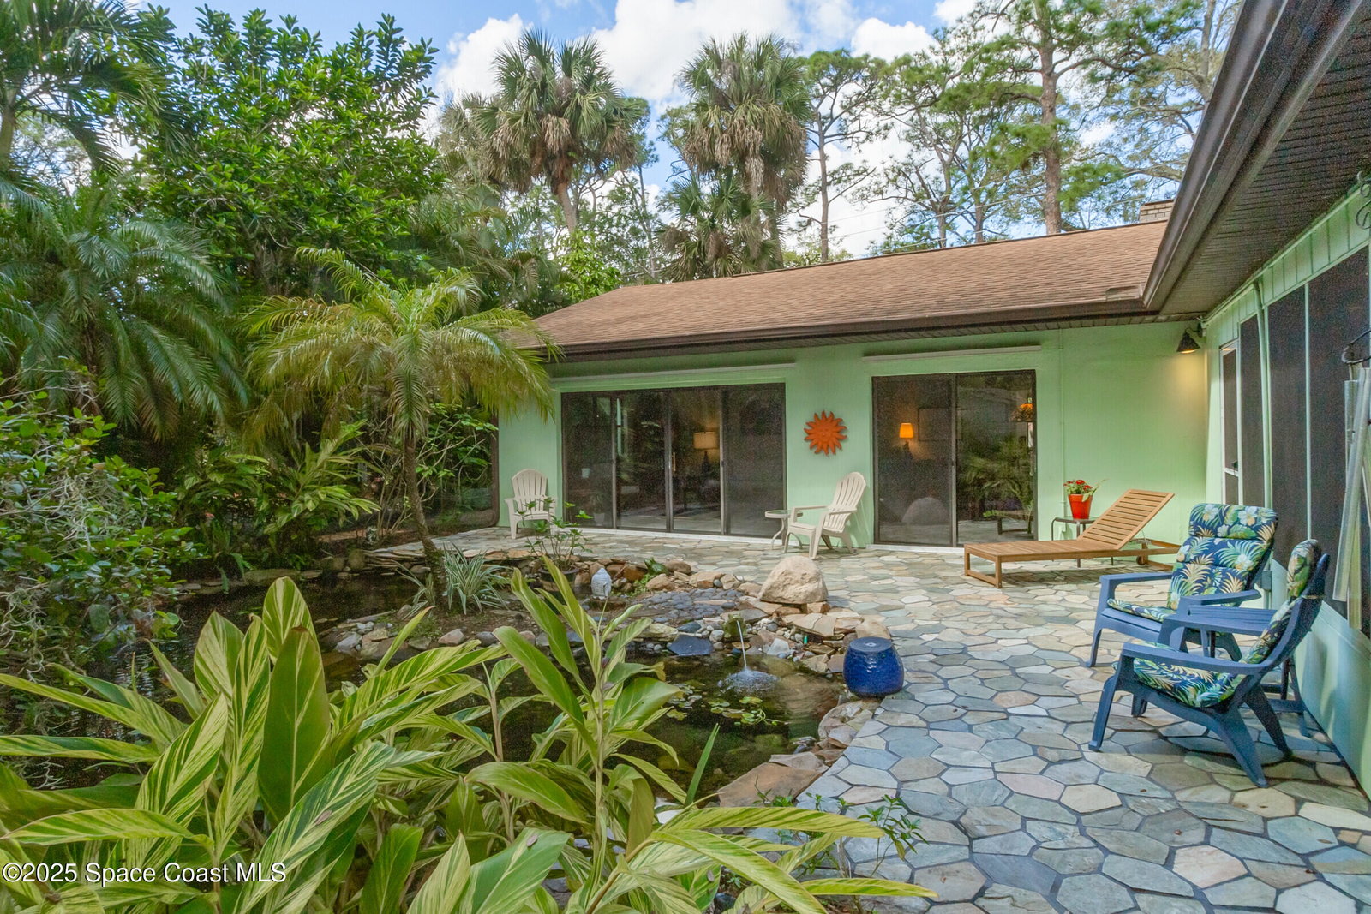
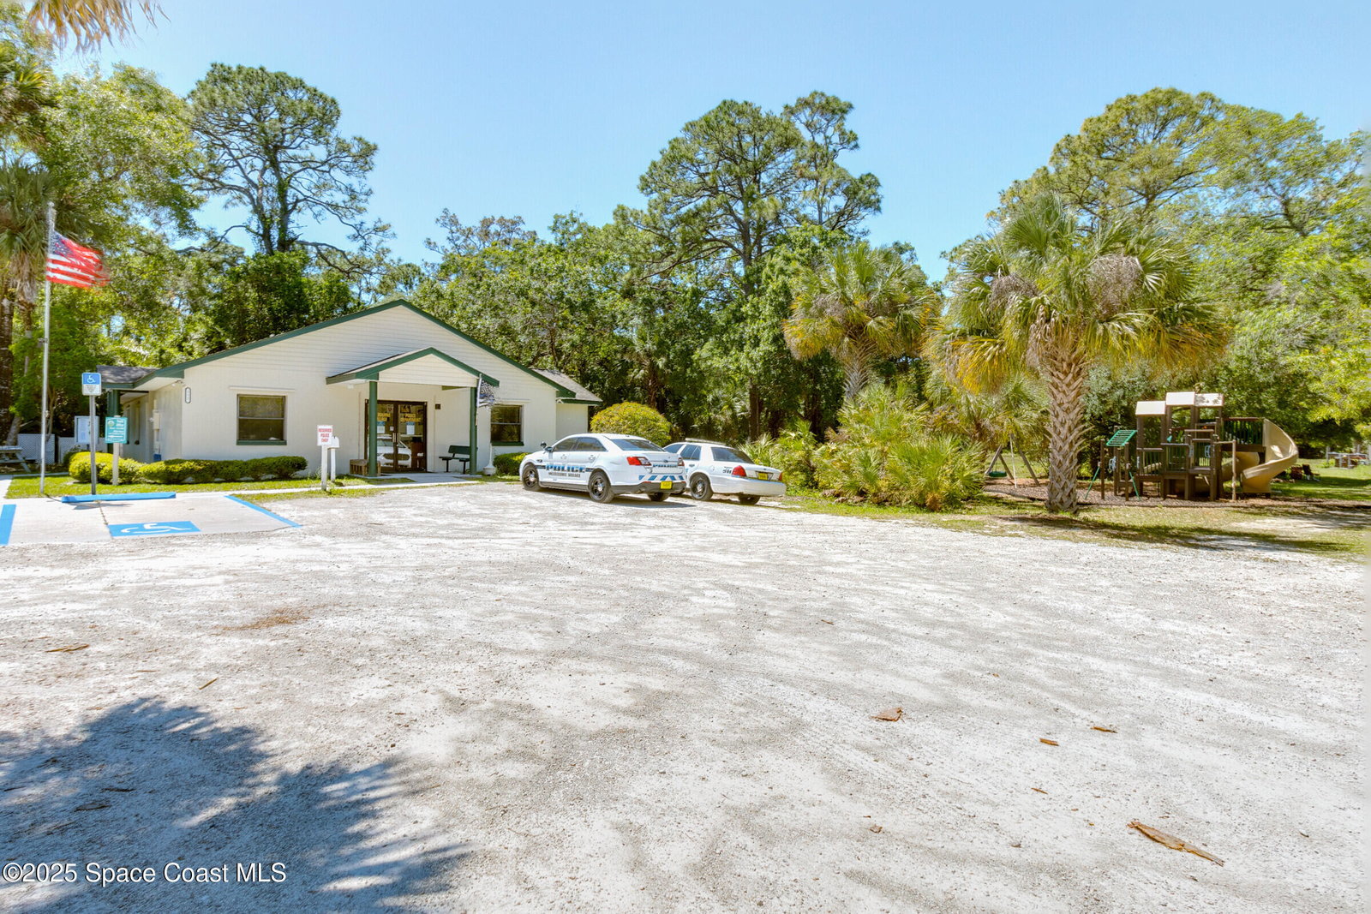
Enter Melbourne Village and feel a calmness that says you're home. The tree-lined winding roads of this quaint small town are ideal for biking and strolls. Hiking trails through 50 acres of parkland are accessible from your backyard. This charming home features an updated kitchen w/quartz countertops; living room w/11' tongue & groove ceiling, wood-burning fireplace; large family room w/vaulted ceiling, oversized sliders to a stone patio, and koi pond with waterfall. The private ''no-mow'' backyard with lush tropical landscaping, creates perfect spaces for entertaining. Enjoy Florida weather, plants, and wildlife from the screened porch! The 8'x11' 3rd bedroom is perfect for an office or guests. No HOA—bring your boat or RV! Optional association owns parkland, trails, playground, community garden, pool, and hosts year-round events. Great central location near hi-tech jobs, top schools, shopping, dining, and beaches. 2018 Roof. 2017 HVAC. Make sure to view the 3D Tour!

Additional Information

Style
Ranch
Tax Year
2024
Tax Amount
$4,789
Interior Features
Breakfast Bar, Built-in Features, Ceiling Fan(s), Vaulted Ceiling(s)
Exterior Features
Outdoor Shower, Storm Shutters
Location Description
Many Trees, Historic Area
Equipment And Appliances
Dryer, Dishwasher, Electric Range, Electric Water Heater, Microwave, Refrigerator, Washer, Water Softener Owned
Utilities
Cable Connected, Electricity Connected, Natural Gas Not Available, Sewer Not Available, Water Connected
Exterior Finish
Block, Brick
Construction
Block, Brick
Roof
Shingle
Floor
Laminate, Tile, Wood
Carport Spaces
1.0
Parking
Attached, Circular Driveway, Detached Carport, Garage
Fireplace
Yes
Garage Spaces
2
Dwelling View
Pond, Protected Preserve
Elementary School
Roy Allen
Middle School
Central
High School
Melbourne

Mortgage Calculator

Amount of Loan
Annual Interest Rate
%
Term of Loan
Years

Does not include any taxes or fees.
Please consult a financial professional.
Calculator source: Real Geeks

Listing courtesy of ITG Realty. Selling Office: Florida Man Realty.