


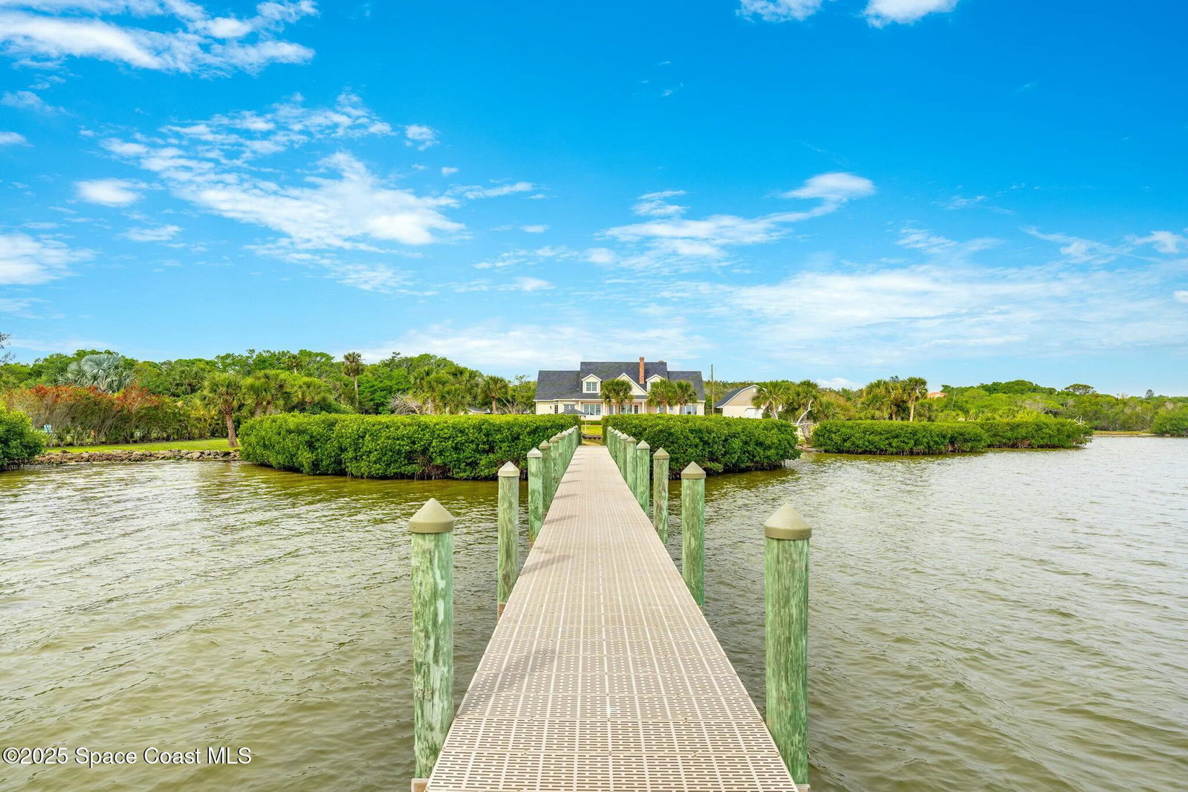


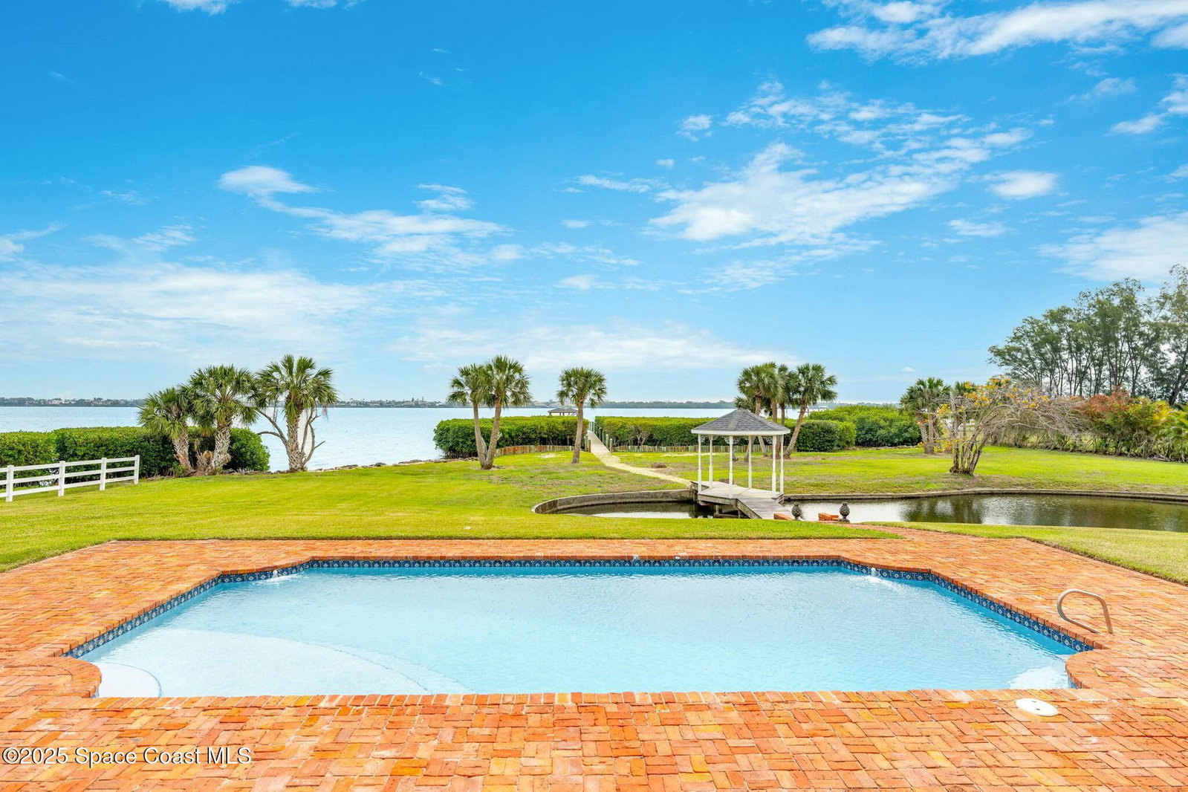


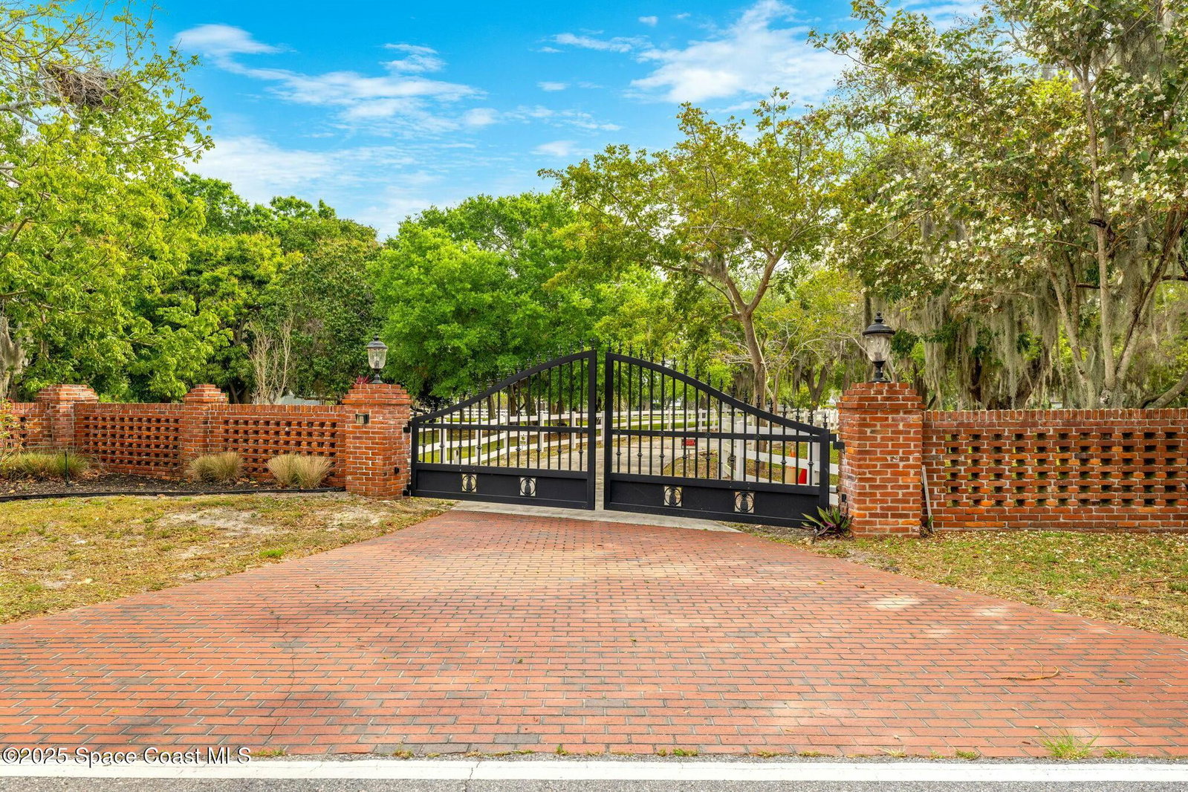


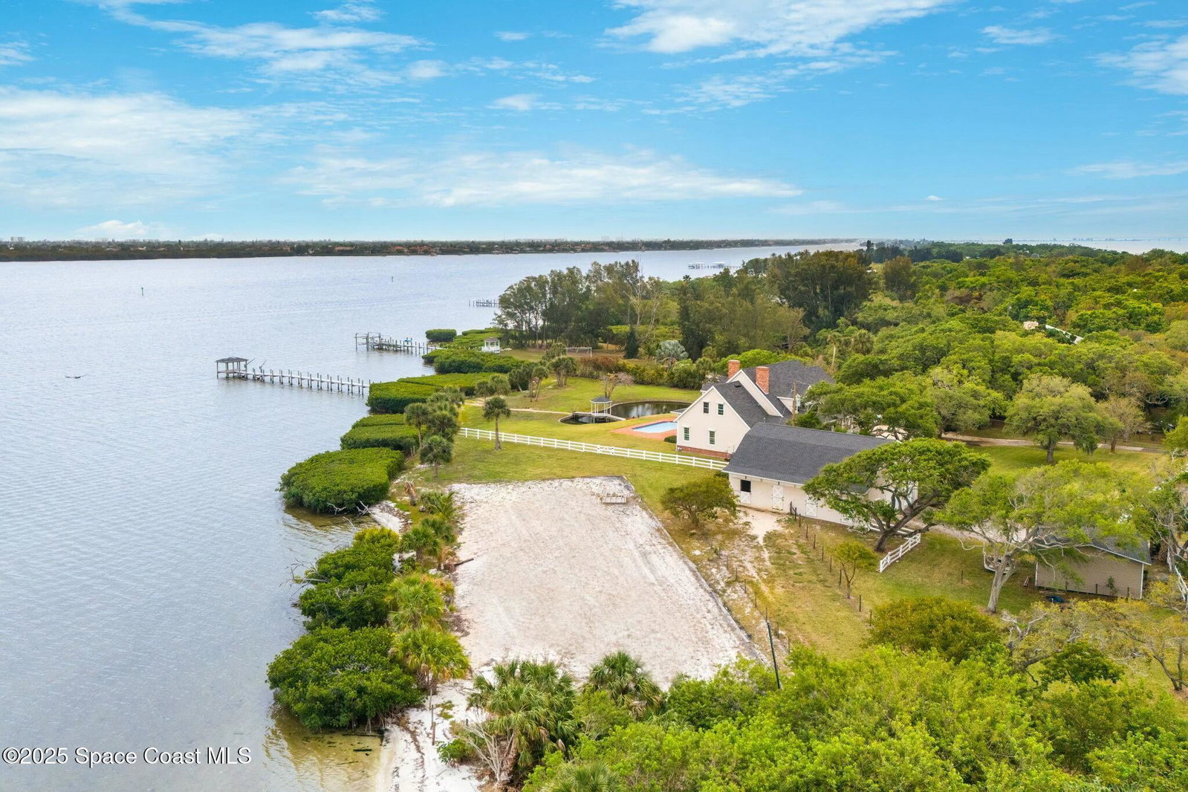
A rare River-to-River estate on nearly 6.2 acres along prestigious S. Tropical Trail offers unparalleled privacy, grandeur, and breathtaking waterfront views. A majestic oak-lined drive leads to this stately residence, featuring 540+ft of Banana River frontage to the east and 200+- ft on the Indian River to the west—both with docks, ensuring stunning sunrises and sunsets. The elegant interior boasts gleaming wood floors, soaring cathedral ceilings, and walls of windows framing serene water views. A river-facing kitchen, spacious living areas, and a luxurious primary suite create an inviting yet refined ambiance. Upstairs, three bedrooms, a Jack & Jill bath, an on-suite, and a versatile bonus room offer ample space. With a new roof (2021) and fresh exterior paint, this estate is a once-in-a-lifetime opportunity to own a rare dual-river property. Experience timeless elegance, unmatched tranquility, and endless possibilities. Mature oaks drape gracefully over the private entrance, setting the tone for the gracious Southern estate living that awaits beyond. The home's classic yet timeless façade exudes elegance, while expansive river frontage offers an exclusive retreat. Sunlit interiors blend warmth and sophistication, featuring cathedral ceilings, gleaming wood floors, and walls of windows that bathe the home in natural light. The primary suite boasts sweeping water vistas, a spa-like bath, and a private sanctuary to enjoy morning coffee. A versatile office/library/nursery and a second office provide flexible space for work or relaxation. Upstairs, three well-appointed bedrooms offer privacy, with a dormer ed bonus room ideal for a second family room, media center, or music space. An additional study/computer area expands possibilities for work or hobbies.This legacy estate, one of the last remaining dual-river properties, offers an unrivaled combination of tranquility, prestige, and endless potential
Listing courtesy of Ellingson Properties.
