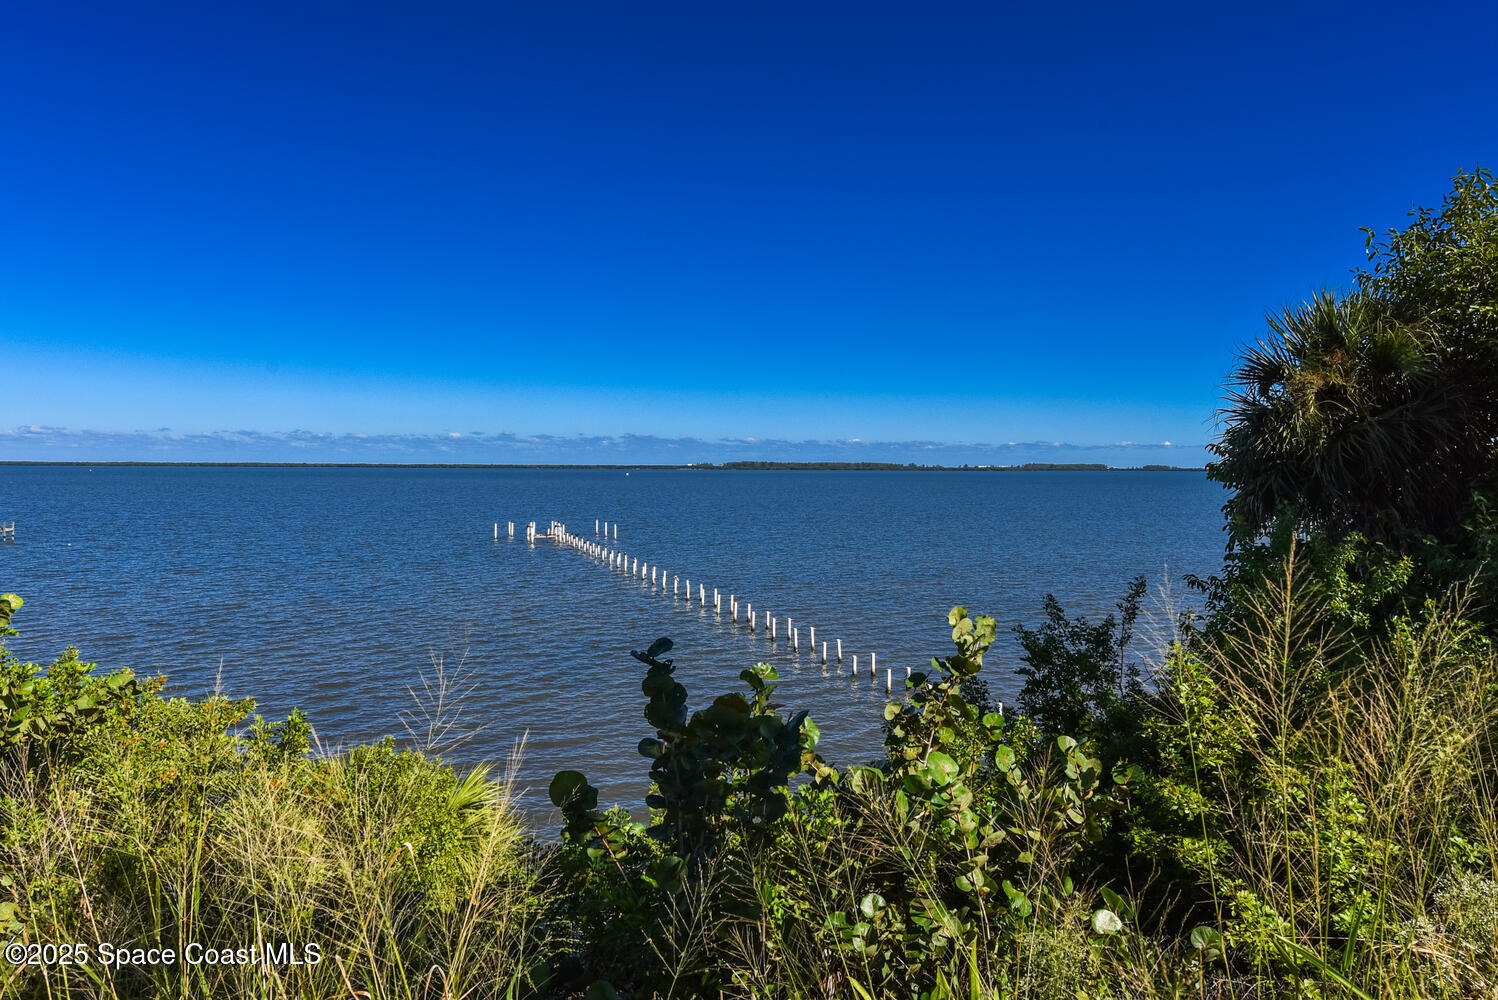
3343 S Indian River Drive, Fort Pierce, FL 34982

$2,990,000
8
BD
6
BA
7,389
SqFt

Show Photos

Verify your account to unlock exclusive photos, mortgage tools, and more.

List Price
$2,990,000
Price Change
▼ $310,000 1783919457
MLS#
1062160
Status
ACTIVE
Type
Single Family Residential
County
St. Lucie
City
Fort Pierce
Area
Out of Area
Bedrooms
8
Bathrooms
6
Living Area
7,389
Total Square Feet
151,153
Acres
3.47
Year Built
2009
Days on Market
255

Property Description

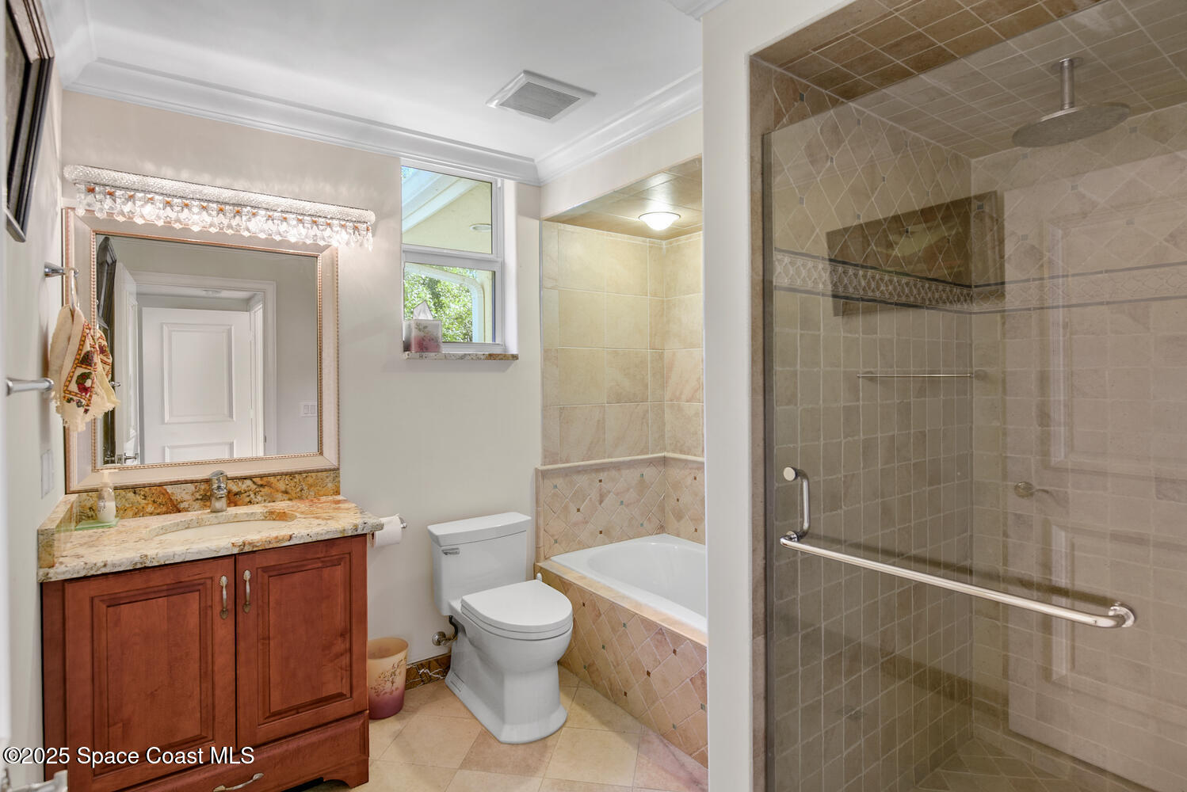
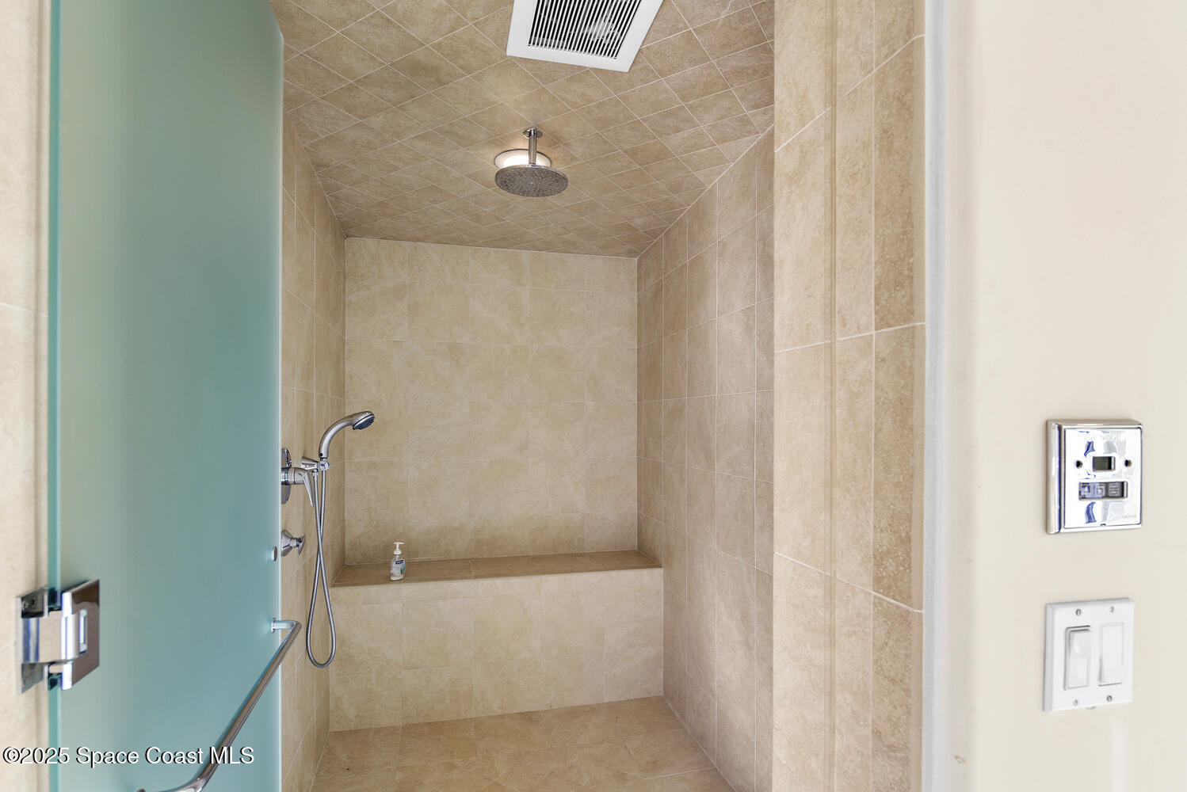
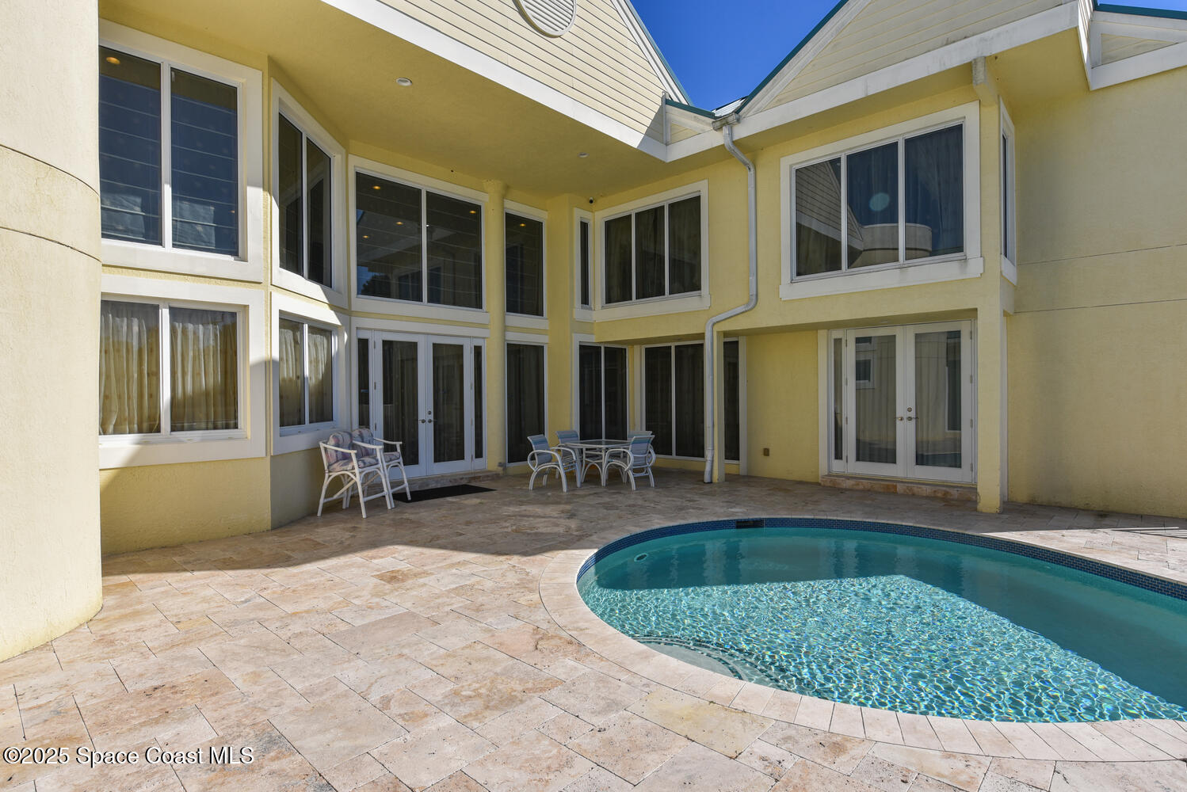
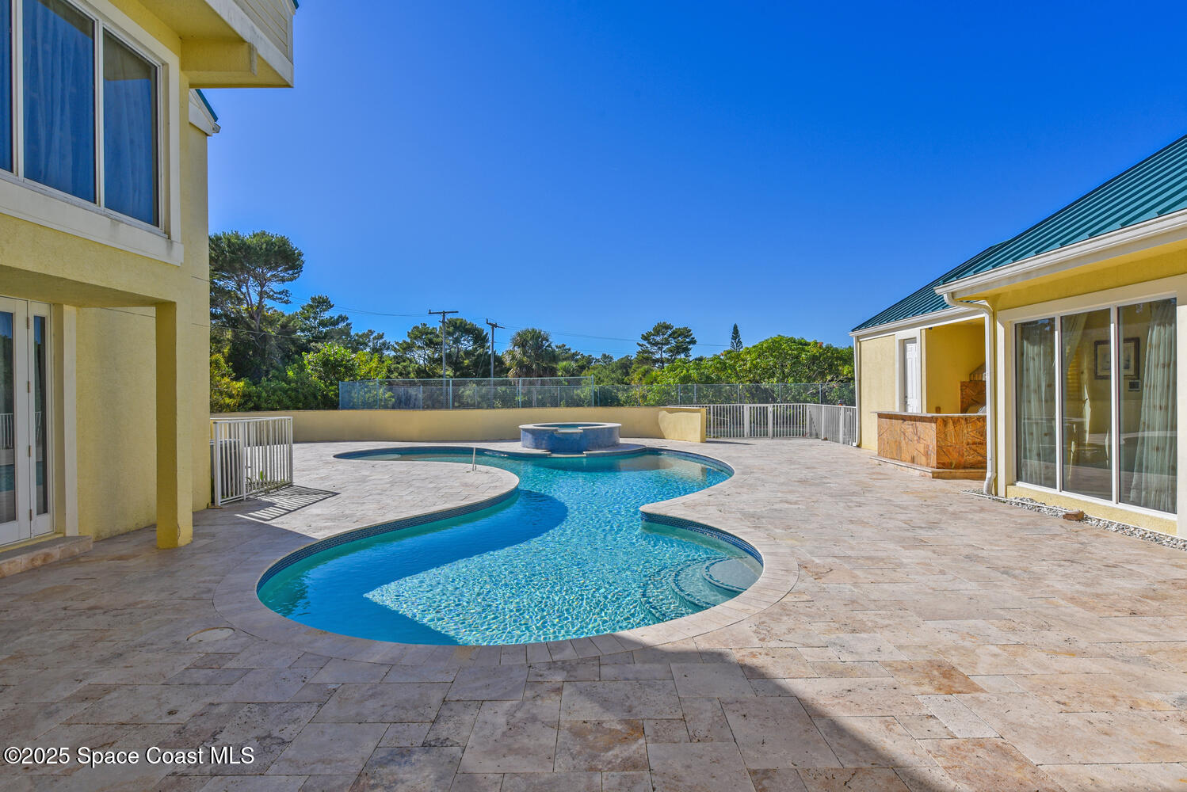
Introducing 3343 S Indian River Dr, this breathtaking estate home, measuring 7,400 sq ft under air conditioning, is situated on 3.5 acres of private riverfront land with 151 feet of waterfront. The views are amazing, you'll be just 8 minutes away from the deep-water marina's and 10 minutes from the ocean inlet. The estate offers five bedrooms with the option for eight, 5.5 bathrooms, a safe room, a game room, a media room, and a full-size sauna. The entrance features custom stained glass doors, a parlor room, a formal dining room with a two-sided fireplace, a family room with a high-soaring ceiling, an office, a breakfast nook, and a large chef's kitchen. The home was completely renovated in 2009, featuring impact-resistant windows and doors, a metal roof, new tile floors, updated electrical systems, new plumbing and is Crestron-wired with Wi-Fi Devices .The 2nd-floor master bedroom features a fireplace, a wood cathedral ceiling, and a walk-out balcony. There are gorgeous wood floors throughout the second floor, featuring four bedrooms and four bathrooms. Shops, theaters, restaurants, hospitals, the international airport, and beaches are all just a few minutes away. The expansive property can accommodate a large garage/building for car enthusiasts, horses etc.

Additional Information

Style
Mid-Century Modern
Tax Year
2024
Tax Amount
$13,536
Interior Features
Breakfast Bar, Built-in Features, Ceiling Fan(s), Central Vacuum, Entrance Foyer, Eat-in Kitchen, His and Hers Closets, Open Floorplan, Pantry, Vaulted Ceiling(s), Walk-In Closet(s), Primary Bathroom - Tub with Shower, Butler Pantry, Split Bedrooms, Jack and Jill Bath
Exterior Features
Balcony, Outdoor Kitchen, Tennis Court(s), Impact Windows
Location Description
Few Trees, Many Trees
Equipment And Appliances
Dryer, Disposal, Double Oven, Dishwasher, Electric Oven, Electric Range, Electric Water Heater, Microwave, Refrigerator, Washer, Water Softener Owned
Utilities
Electricity Connected, Propane, Water Not Available
Exterior Finish
Block, Concrete, Stucco
Construction
Block, Concrete, Stucco
Roof
Metal
Floor
Tile, Wood
Parking
Additional Parking, Circular Driveway, Garage, Garage Door Opener, Gated
Fireplace
Yes
Garage Spaces
2
Dwelling View
River, Intracoastal
Pool
Yes
Pool Description
Gas Heat, Heated, In Ground
Water Frontage
Navigable Water, Ocean Access, River Access, River Front, Intracoastal
Elementary School
Other
Middle School
Other
High School
Other

Mortgage Calculator

Amount of Loan
Annual Interest Rate
%
Term of Loan
Years

Does not include any taxes or fees.
Please consult a financial professional.
Calculator source: Real Geeks

Listing courtesy of The Stuart Real Estate Shop.