


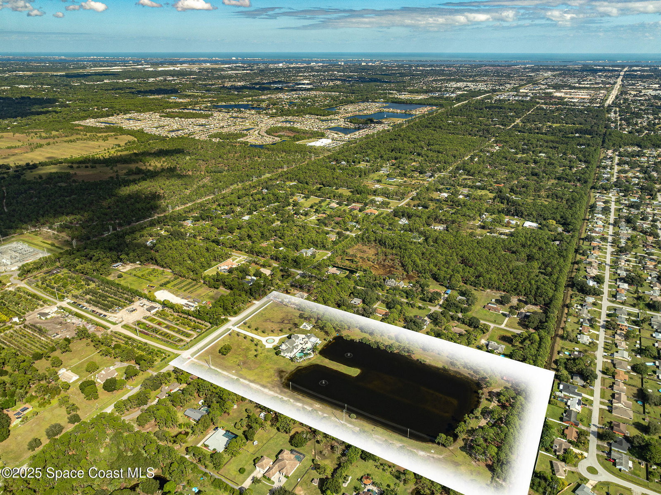

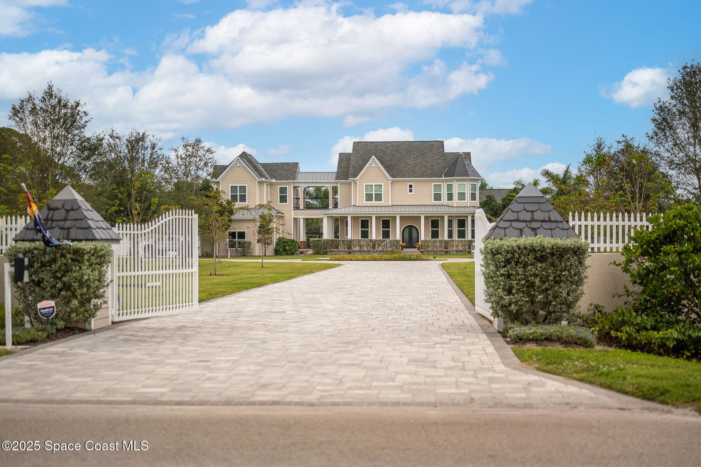


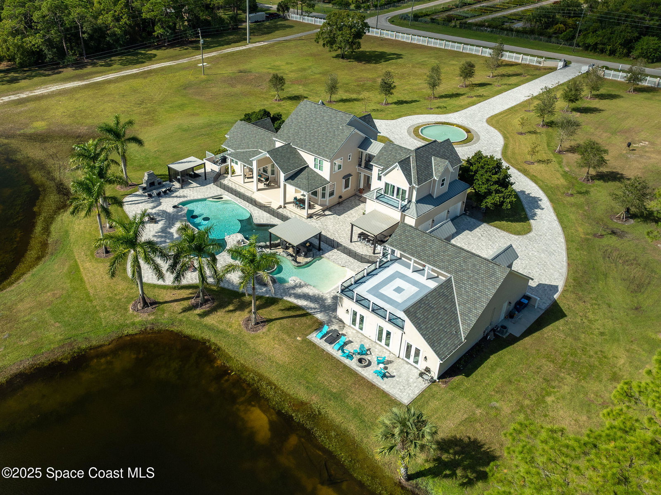


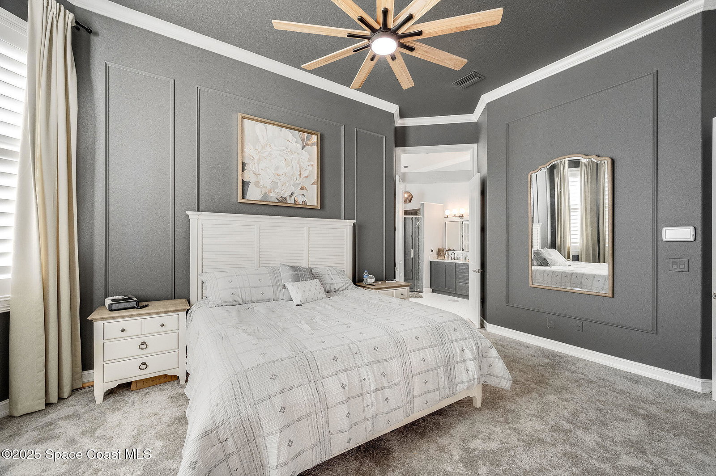


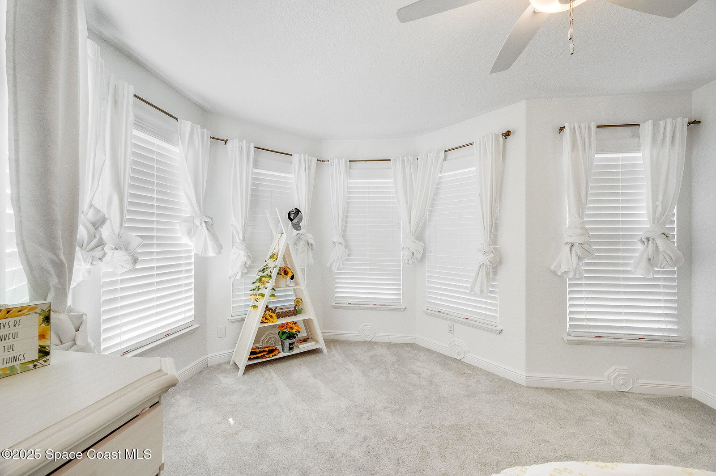

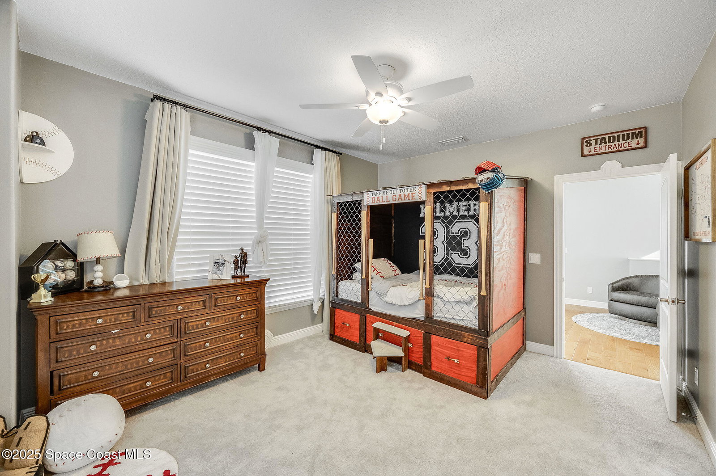
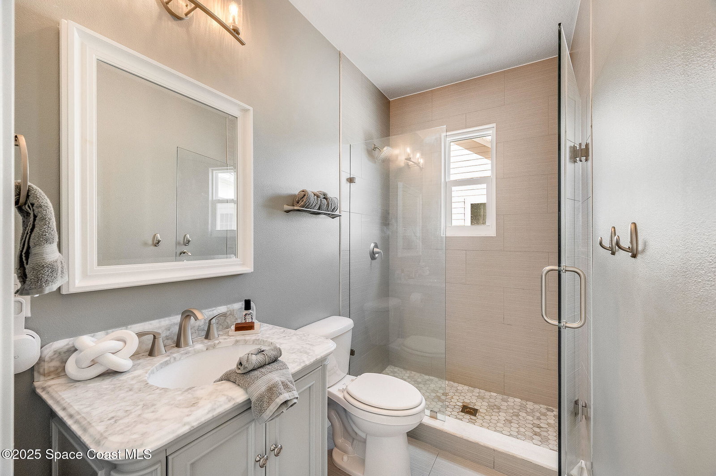


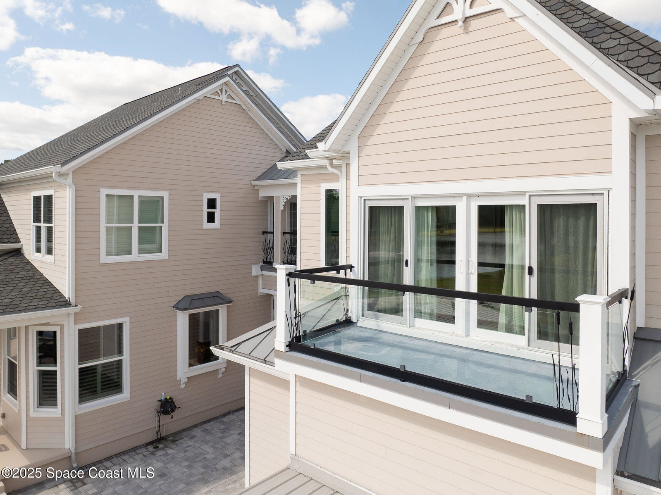


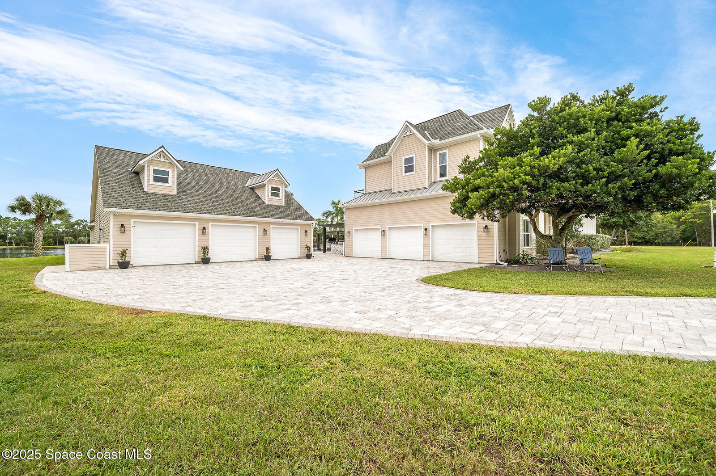


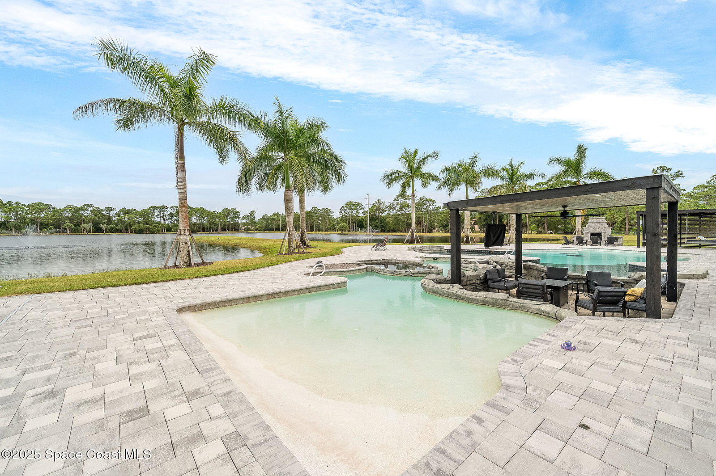


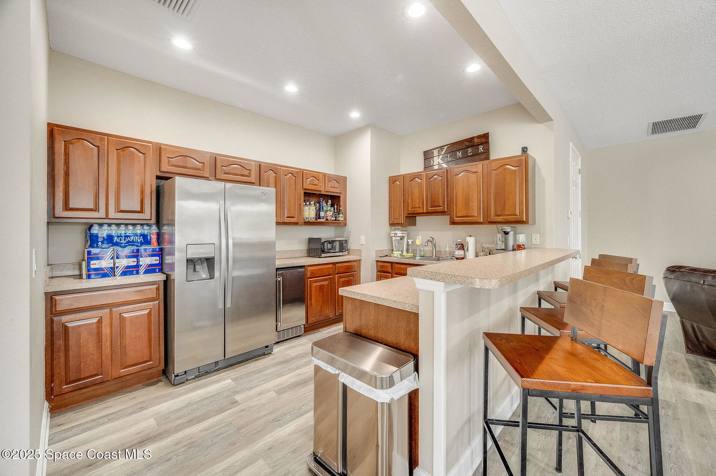

Minutes from everything you need yet still feels like your own private destination! Check out this fully renovated 18-acre luxury retreat offering over 7,500 sq ft of resort-style living. Perched above a true destination-level pool and a serene 5-acre private lake, this property delivers an unmatched lifestyle of beauty, privacy, and pure fun. From the moment you enter, the home feels like a five-star getaway. The main house features 4 spacious bedrooms, a dedicated office, an elegant library, and a professional-grade movie theater. The heart of the home is the expansive, light-filled kitchen with open sightlines to the living areas, soaring ceilings, and custom live-edge wood accents that create a warm, organic sophistication. A covered bridge leads to a full in-law suite, complete with a private kitchen, bath, living area, and its own balcony overlooking the pool--ideal for guests or multi-generational living. Overlooking the pool as well is a massive billiards and entertainment wing, outfitted with a full kitchen, bath, and lounge space perfect for game days, parties, and gatherings. Outside is where this estate becomes truly unforgettable. The world-famous pool shaped like Mickey Mouse offers resort features including sunken dry seating areas, beach entry, hot tub, swim-up bar, and multiple water features. The expansive patio includes a covered bar and outdoor kitchen, a fire pit, and two swinging daybeds beside a custom fireplace, all positioned to take in the spectacular sunsets over the lake. With 18 fully fenced and gated acres of gently rolling land, this property is a dream for outdoor enthusiasts. Ideal for horses, ATVs, side-by-sides, paddleboards, jet skis, and more, the estate even includes a paved go-kart track tucked away at the back of the property. You also can enjoy pickleball and basketball on the lighted court! And with two separate three-car garages, there's no shortage of space for all your toys. Finished with mature landscaping and custom exterior lighting, this property transforms beautifully at night, becoming a glowing private oasis. This is a one-of-a-kind estate that must be seen to be fully appreciated, an entertainer's paradise, a family retreat, and a luxury escape all in one. This property is also approved for short-term rentals, so if you're looking for an income producing investment, the options are limitless here.
Listing courtesy of Relentless Real Estate Co..
