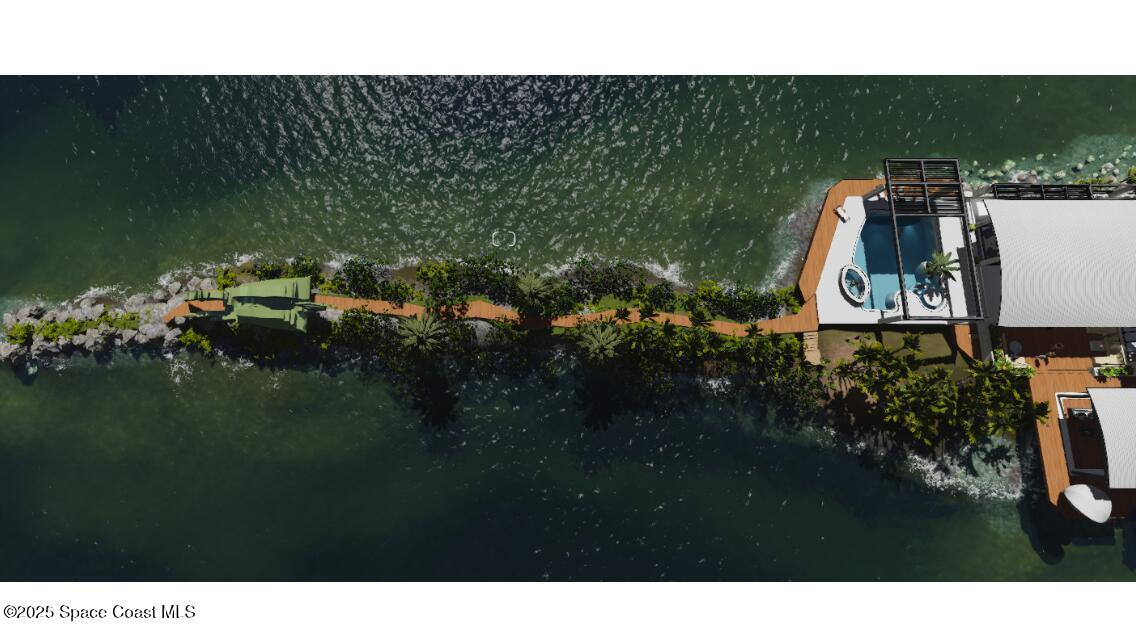
11680 Dragon Point Drive, Merritt Island, FL 32952

$7,000,000
5
BD
8
BA
6,978
SqFt

Show Photos

Verify your account to unlock exclusive photos, mortgage tools, and more.

List Price
$7,000,000
MLS#
1065037
Status
ACTIVE
Type
Single Family Residential
County
Brevard
City
Merritt Island
Area
S Merritt Island
Bedrooms
5
Bathrooms
8
Living Area
6,978
Total Square Feet
37,462
Acres
0.86
Year Built
2026
Days on Market
212

Property Description

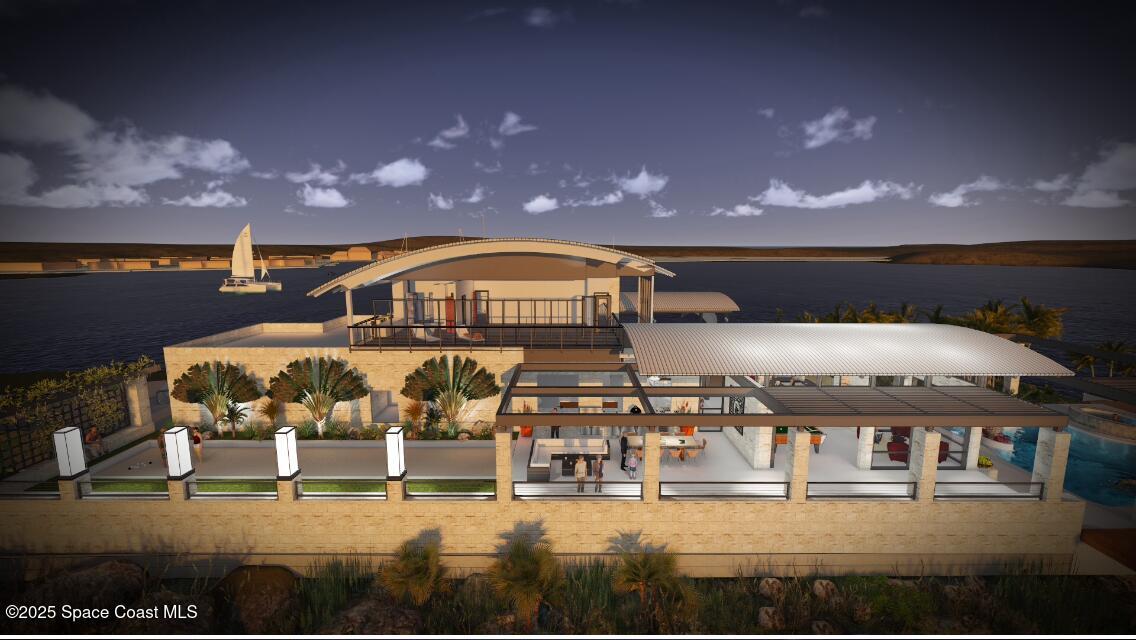
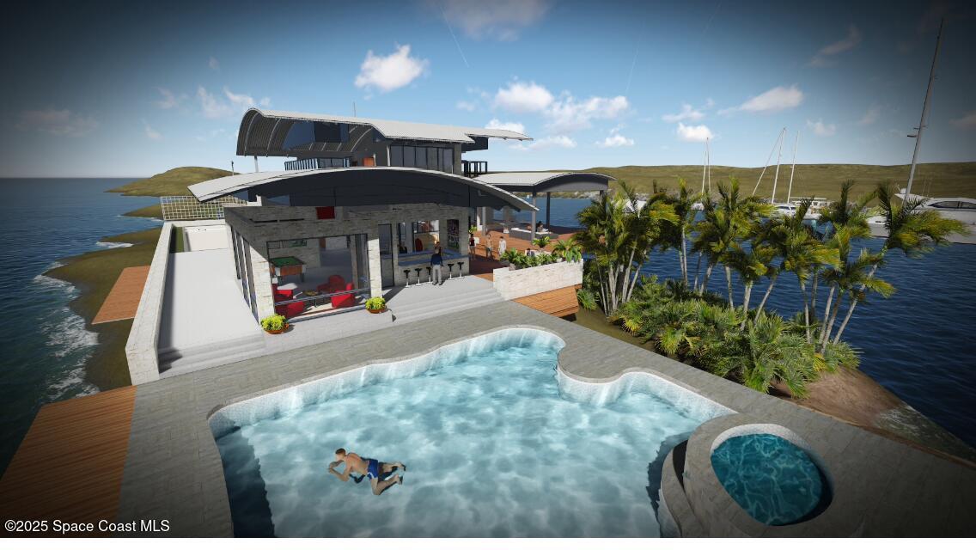
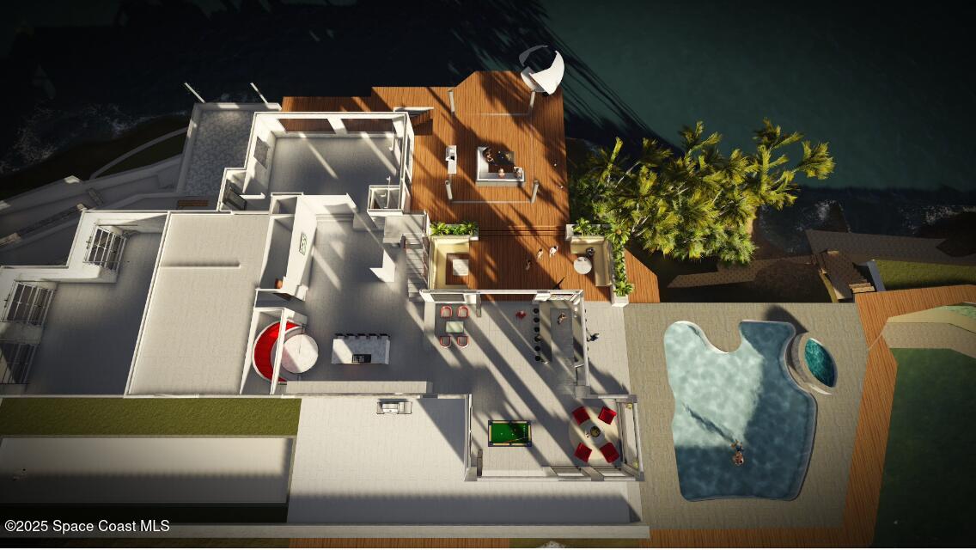
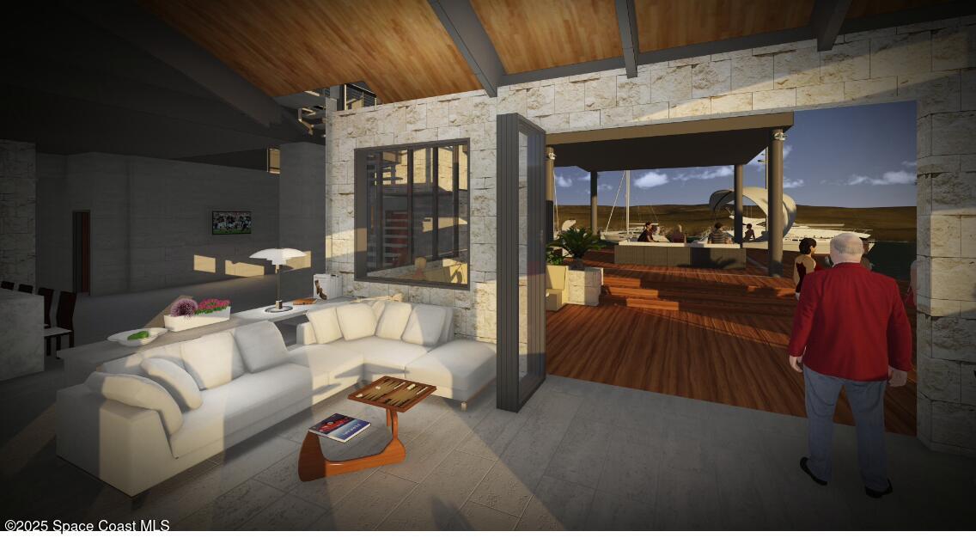
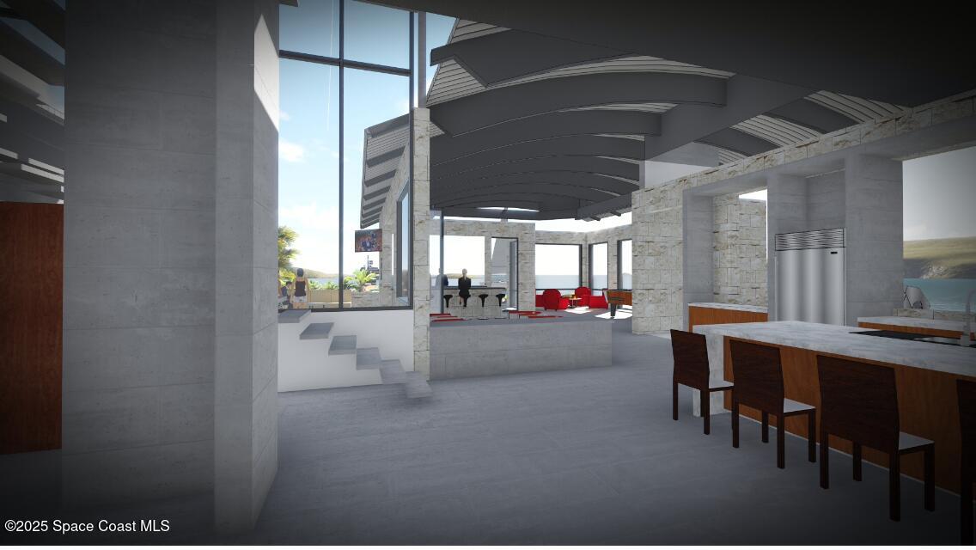
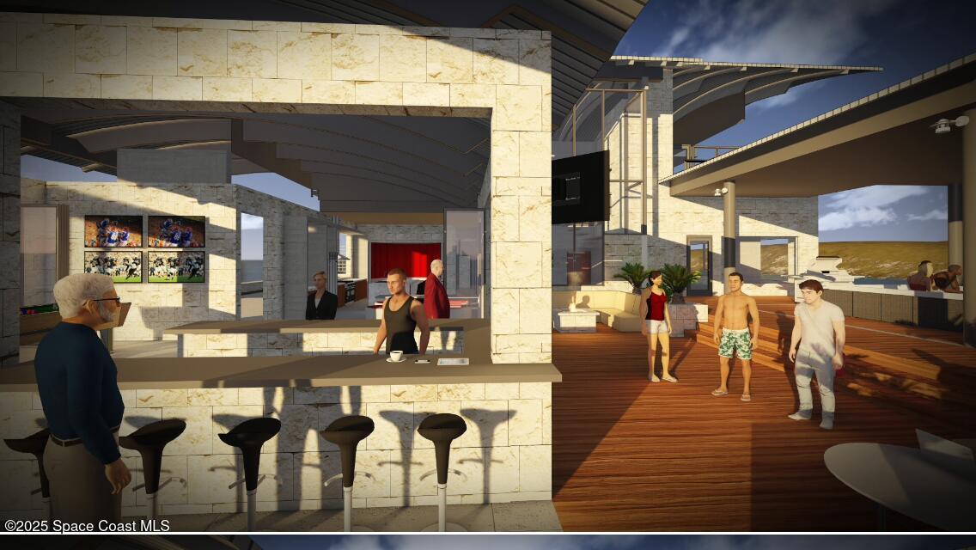
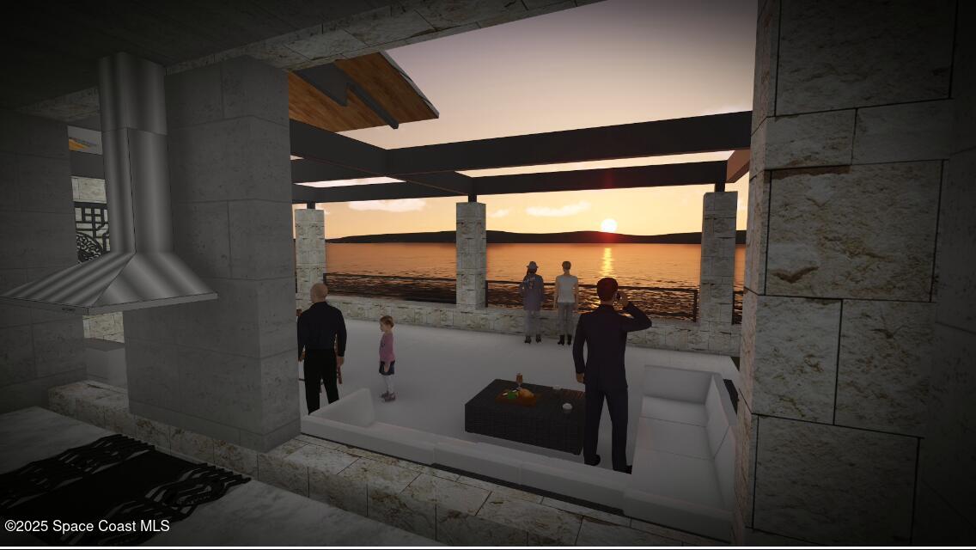
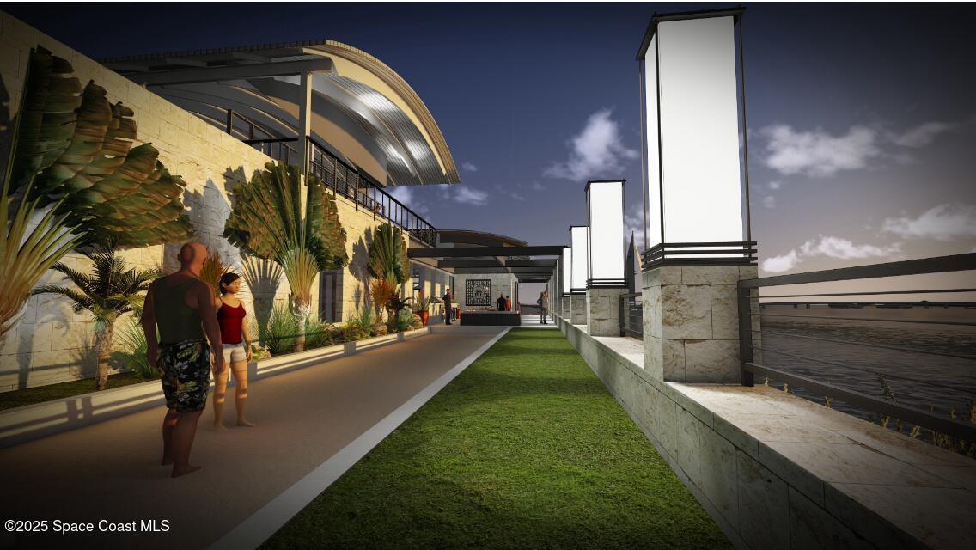
Introducing one of the most culturally significant and visually commanding waterfront offerings in all of Florida, now paired with the opportunity to create a truly exceptional custom estate at the iconic Dragon Point. This rare peninsula setting allows for the construction of a world-class waterfront residence designed to match the scale, privacy, and prestige of its surroundings. Envision a substantial, thoughtfully designed home with expansive living areas, multiple guest accommodations, and a generous garage, all finished with the highest level of craftsmanship, fixtures, and materials. Designed for both refined everyday living and grand-scale entertaining, the proposed residence offers seamless indoor-outdoor flow, generous entertaining spaces, and architecture that fully embraces the sweeping 180-degree views over the Indian and Banana Rivers. Floor-to-ceiling glass, curated outdoor living areas, and elevated design elements allow the home to capture vivid sunrises, dramatic sunsets, and front-row views of rocket launches from Cape Canaveral, all while maintaining complete privacy at the true tip of Merritt Island. The home is to be constructed by DFI Contractors, known for their commitment to quality, precision, and high-end execution, ensuring a residence that honors the significance of the site while delivering modern luxury at the highest level. This is a rare opportunity to pair an iconic piece of Space Coast history with a newly built estate that reflects today's most discerning standards of waterfront living.

Additional Information

Style
Contemporary
Tax Year
2025
Tax Amount
$14,741
Interior Features
Breakfast Bar, Built-in Features, Ceiling Fan(s), Entrance Foyer, Eat-in Kitchen, His and Hers Closets, Kitchen Island, Open Floorplan, Pantry, Smart Home, Smart Thermostat, Wet Bar, Walk-In Closet(s), Primary Bathroom -Tub with Separate Shower, Butler Pantry, Split Bedrooms, Breakfast Nook, Guest Suite, Other
Exterior Features
Balcony, Boat Slip, Dock, Fire Pit, Outdoor Kitchen, Outdoor Shower, Boat Lift, Impact Windows
Location Description
Dead End Street
Equipment And Appliances
Convection Oven, Dryer, Disposal, Double Oven, Dishwasher, Electric Water Heater, Freezer, Gas Range, Instant Hot Water, Ice Maker, Refrigerator, Washer, Wine Cooler
Utilities
Cable Available, Electricity Available, Propane, Water Available
Exterior Finish
Block, Concrete, Stucco
Construction
Block, Concrete, Stucco
Roof
Metal
Parking
Attached, Circular Driveway, Garage, Garage Door Opener, RV Access/Parking, Underground
Garage Spaces
4
Dwelling View
Bridge(s), Pool, River, Water, Intracoastal
Pool
Yes
Pool Description
Electric Heat, Gas Heat, Heated, In Ground, Salt Water, Waterfall
Water Frontage
Navigable Water, River Access, River Front, Seawall, Intracoastal
Elementary School
Ocean Breeze
Middle School
Delaura
High School
Satellite

Mortgage Calculator

Amount of Loan
Annual Interest Rate
%
Term of Loan
Years

Does not include any taxes or fees.
Please consult a financial professional.
Calculator source: Real Geeks

Listing courtesy of One Sotheby's International.