1018 Grantham Lane SE, Palm Bay, FL 32909

$450,000
4
BD
4
BA
3,075
SqFt

Show Photos

Verify your account to unlock exclusive photos, mortgage tools, and more.

Sold Price
$450,000
List Price
$469,900
Closing Date
May 04, 2026
MLS#
1065814
Status
CLOSED
Type
Single Family Residential
County
Brevard
City
Palm Bay
Area
SE Palm Bay
Subdivision
Gardens At Waterstone Phase 1
Bedrooms
4
Bathrooms
4
Living Area
3,075
Total Square Feet
4,792
Acres
0.11
Year Built
2023
Days on Market
116

Property Description

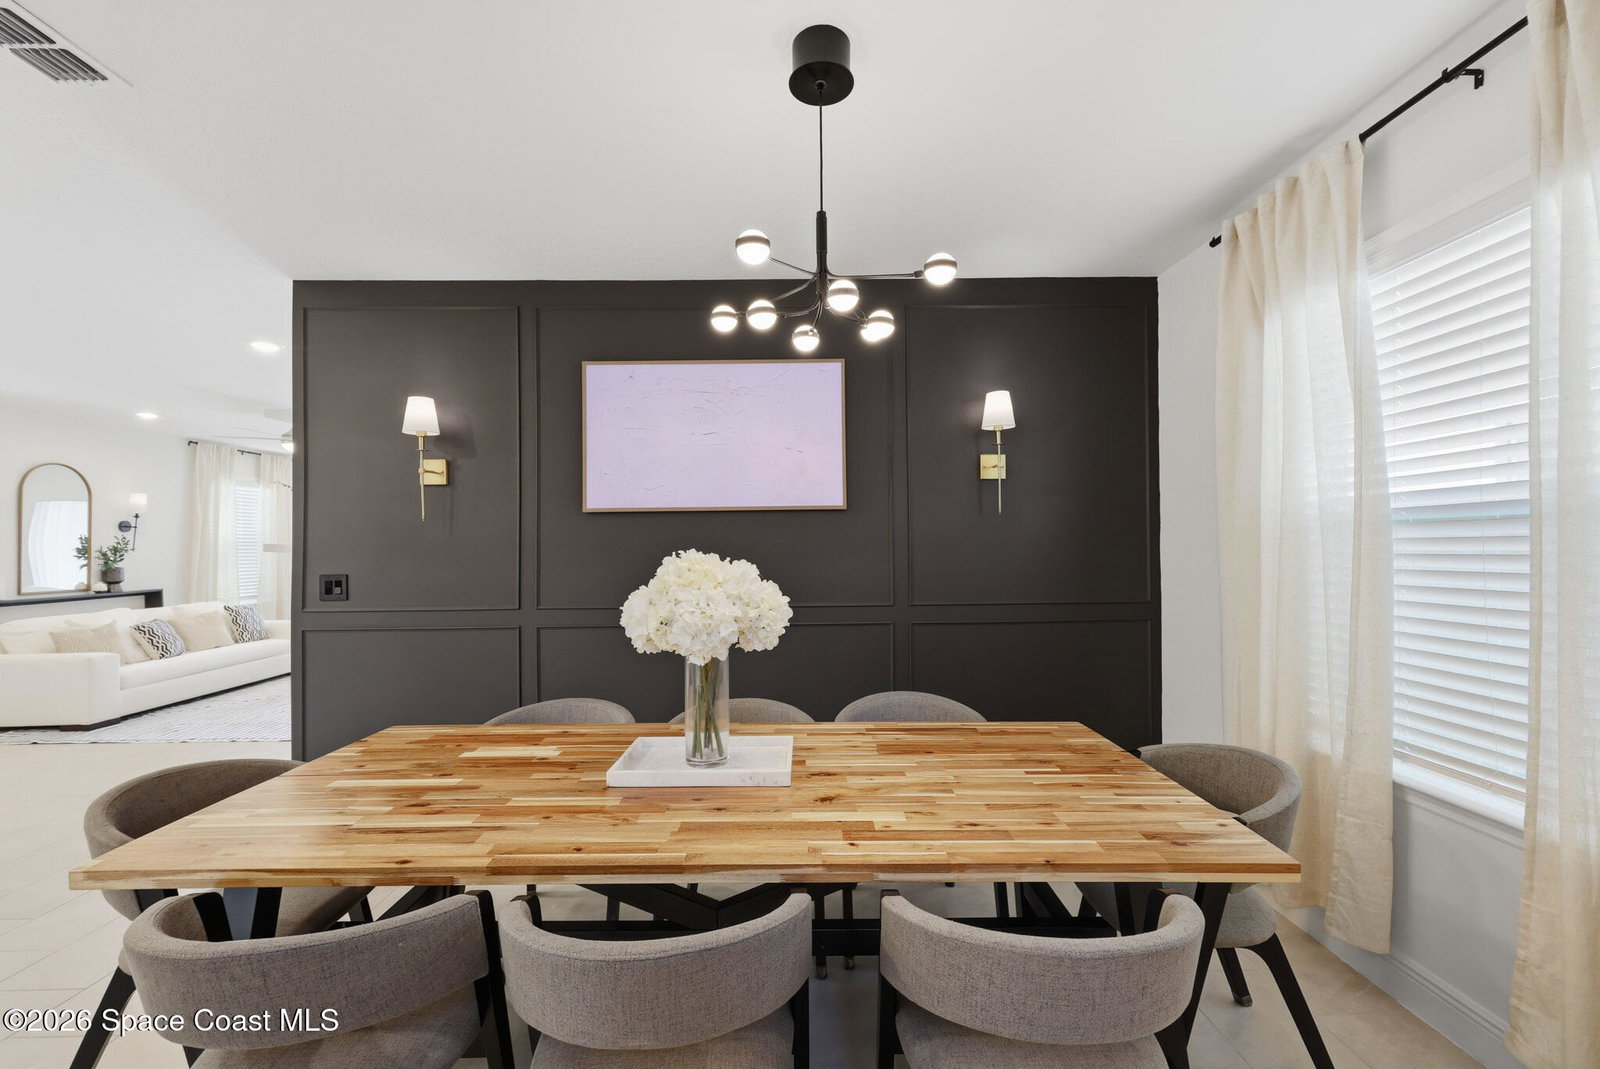
PRICE REDUCED FOR QUICK SALE!! AMAZINGLY upgraded and move-in ready, this four-bedroom, 3.5-bath home offers a highly desirable double primary suite layout with one primary bedroom downstairs and another upstairs. No carpet throughout, with vinyl flooring installed on the entire second level and staircase for a clean, modern feel. The home features a flexible living space with custom built-in cabinetry and a dry bar, perfect for entertaining or a home office. The downstairs living room includes a mantle with electric fireplace, creating a warm, inviting atmosphere. Additional upgrades include a built-in security cameras, and a Smart Home system with app-controlled front door and garage access. The fully customized laundry room offers cabinetry, shelving, built-in drying racks, and a clothing sorting system, while the garage includes a permanent storage solution. The yard is fully fenced with vinyl fencing and rear metal picket fencing per HOA.

Additional Information

Hoa Frequency
Quarterly
Tax Year
2025
Tax Amount
$6,275
Interior Features
In-Law Floorplan, Primary Downstairs, Walk-In Closet(s), Primary Bathroom - Shower No Tub, Split Bedrooms
Location Description
Cleared
Equipment And Appliances
Dryer, Dishwasher, Electric Cooktop, Electric Oven, Electric Water Heater, Ice Maker, Microwave, Refrigerator, Washer
Utilities
Cable Connected, Electricity Connected, Sewer Connected, Water Connected
Exterior Finish
Concrete, Frame
Construction
Concrete, Frame
Roof
Shingle
Floor
Tile, Vinyl
Parking
Attached
Fireplace
Yes
Assoc Fee
$279
Assoc Fee Includes
Insurance, Maintenance Grounds
Garage Spaces
2
Dwelling View
Lake
Water Frontage
Lake Front
Elementary School
Sunrise
Middle School
Southwest
High School
Bayside

Mortgage Calculator

Amount of Loan
Annual Interest Rate
%
Term of Loan
Years

Does not include any taxes or fees.
Please consult a financial professional.
Calculator source: Real Geeks

Listing courtesy of ITG Realty. Selling Office: Non-MLS or Out of Area.