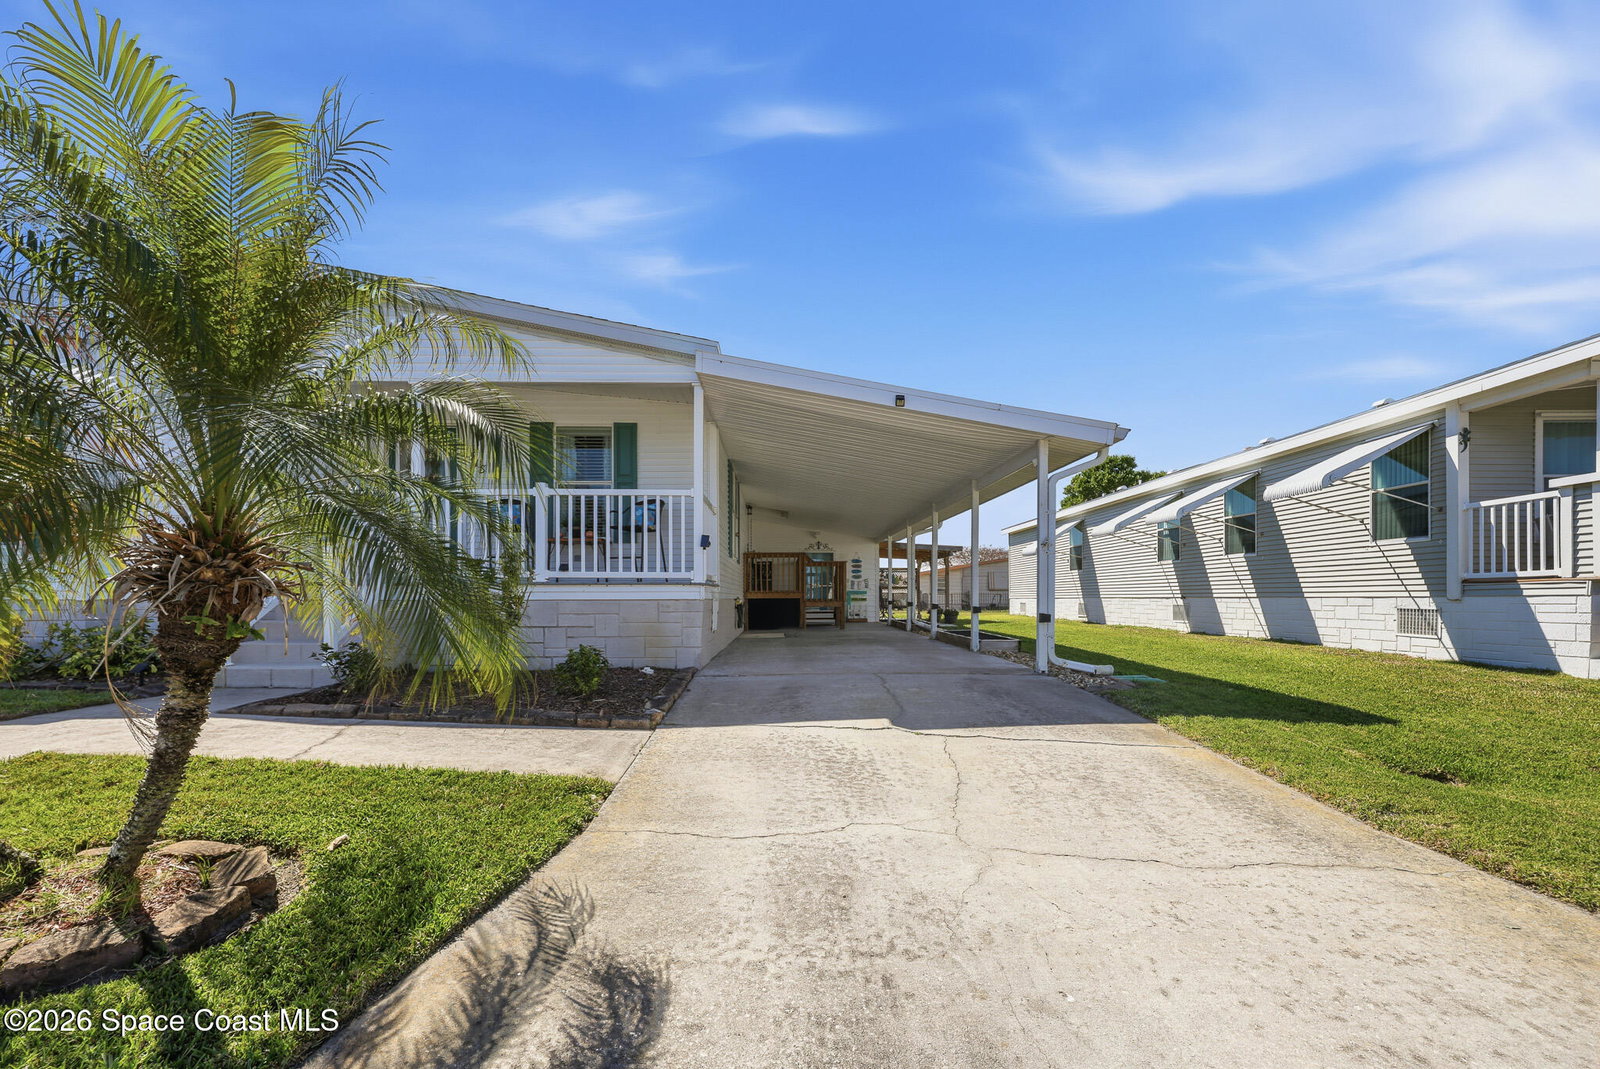
518 Kimberly Circle, West Melbourne, FL 32904

$220,000
3
BD
2
BA
1,597
SqFt

Show Photos

Verify your account to unlock exclusive photos, mortgage tools, and more.

Sold Price
$220,000
List Price
$225,000
Closing Date
Apr 23, 2026
MLS#
1073549
Status
CLOSED
Type
Single Family Residential
County
Brevard
City
West Melbourne
Area
West Melbourne
Subdivision
Hollywood Estates
Bedrooms
3
Bathrooms
2
Living Area
1,597
Total Square Feet
5,227
Acres
0.12
Year Built
2005
Days on Market
21

Property Description

Immaculate move-in ready 3 bed, 2 bath home in a vibrant 55+ community where you own the land--no lot rent! Ideally located near shopping, dining, downtown, and beaches, this home offers a spacious kitchen/dining area with breakfast island, abundant storage, and newer appliances. Features include vaulted ceilings, crown molding, new ceiling fans, and no carpet--tile and luxury vinyl throughout. The primary suite offers a walk-in closet and dual sinks. Enjoy natural light, a covered patio, and a large deck with private outdoor space. Additional highlights include a tandem 2-car carport, irrigation well, and 200+ sq ft workshop/storage with electric. Major updates include roof/gutters (2020), AC (2024), plumbing (2022), External Electrical Box (2024), and more! Community amenities include pool, clubhouse, and social activities.

Additional Information

Style
Traditional
Tax Year
2025
Tax Amount
$1,374
Interior Features
Ceiling Fan(s), Eat-in Kitchen, Kitchen Island, Open Floorplan, Vaulted Ceiling(s), Primary Bathroom - Shower No Tub
Location Description
Cleared, Corner Lot
Equipment And Appliances
Dryer, Disposal, Dishwasher, Electric Oven, Electric Range, Electric Water Heater, Microwave, Refrigerator, Washer
Utilities
Cable Connected, Electricity Connected, Sewer Connected, Water Connected
Exterior Finish
Aluminum Siding, Frame
Construction
Aluminum Siding, Frame
Roof
Shingle
Floor
Laminate, Vinyl
Carport Spaces
1.0
Parking
Carport
55 Community
Yes
Elementary School
Meadowlane
Middle School
Central
High School
Melbourne

Mortgage Calculator

Amount of Loan
Annual Interest Rate
%
Term of Loan
Years

Does not include any taxes or fees.
Please consult a financial professional.
Calculator source: Real Geeks

Listing courtesy of ITG Realty. Selling Office: ITG Realty.