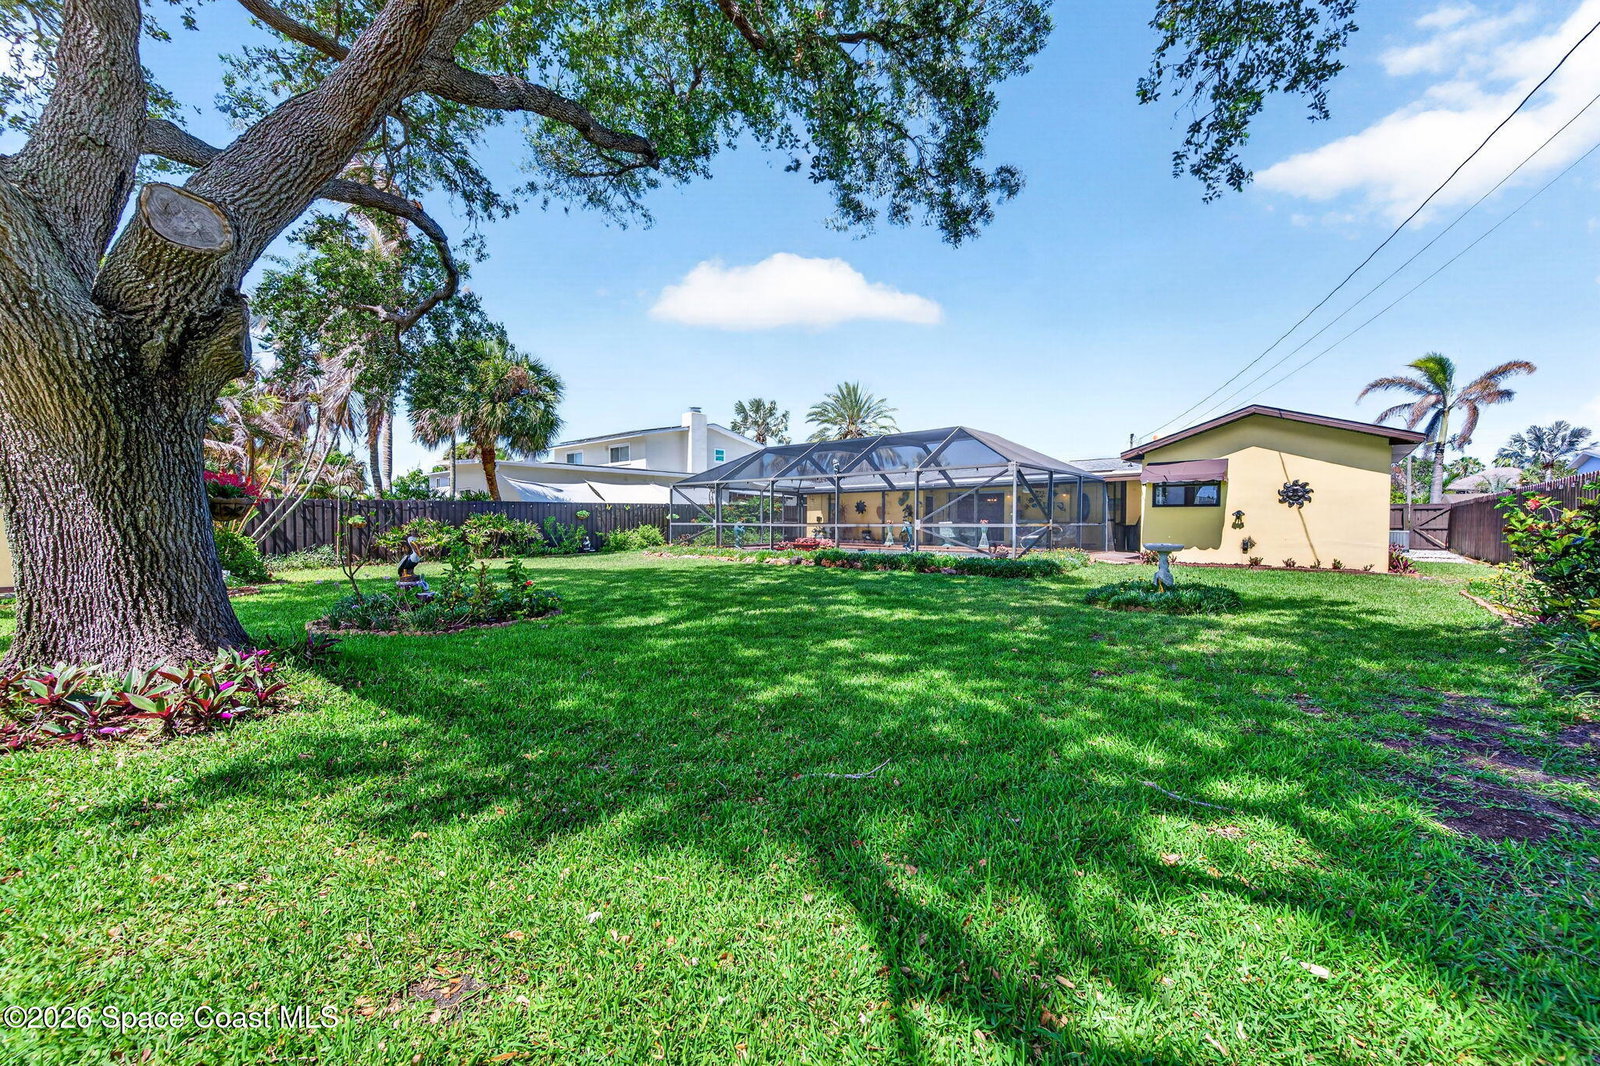
114 Anona Place, Indian Harbour Beach, FL 32937

$529,900
3
BD
2
BA
1,522
SqFt

Show Photos

Verify your account to unlock exclusive photos, mortgage tools, and more.

List Price
$529,900
MLS#
1078053
Status
ACTIVE UNDER CONTRACT
Type
Single Family Residential
County
Brevard
City
Indian Harbour Beach
Area
Satellite Bch/Indian Harbour Bch
Subdivision
Indian Harbour Beach Sec 9
Bedrooms
3
Bathrooms
2
Living Area
1,522
Total Square Feet
12,197
Acres
0.28
Year Built
1962
Days on Market
66

Property Description

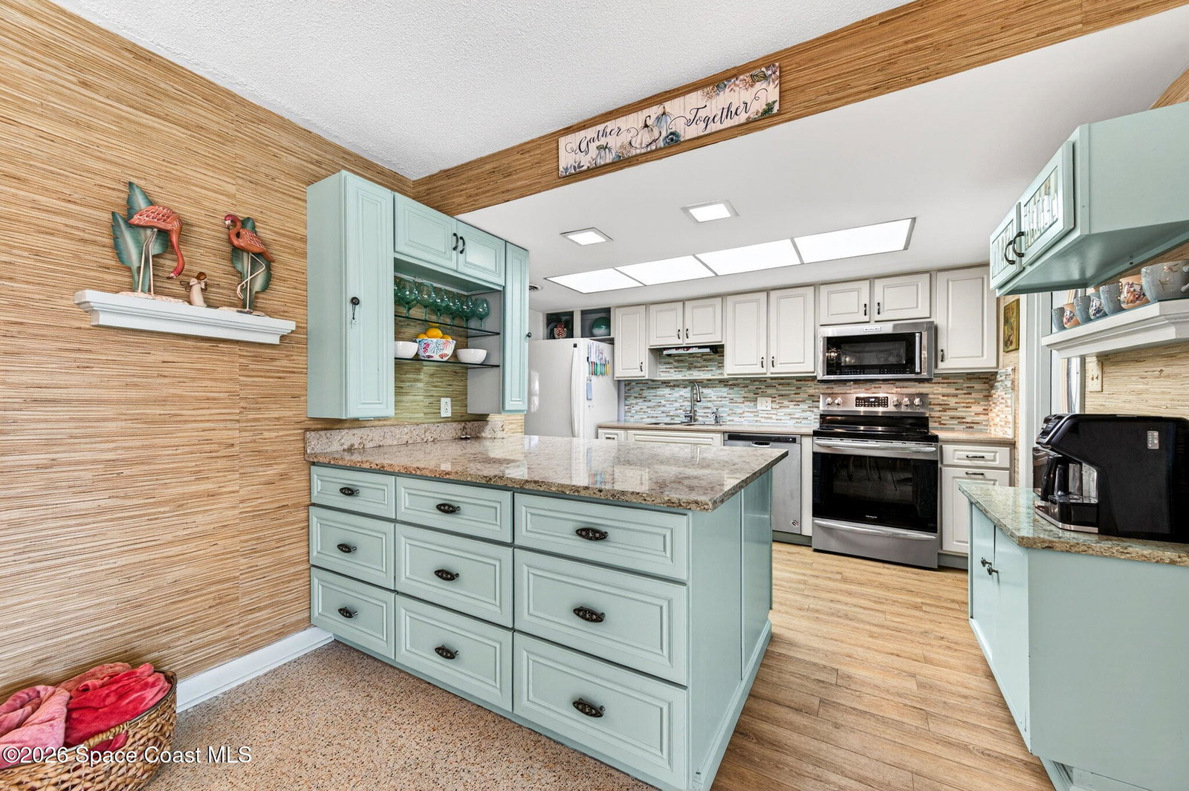
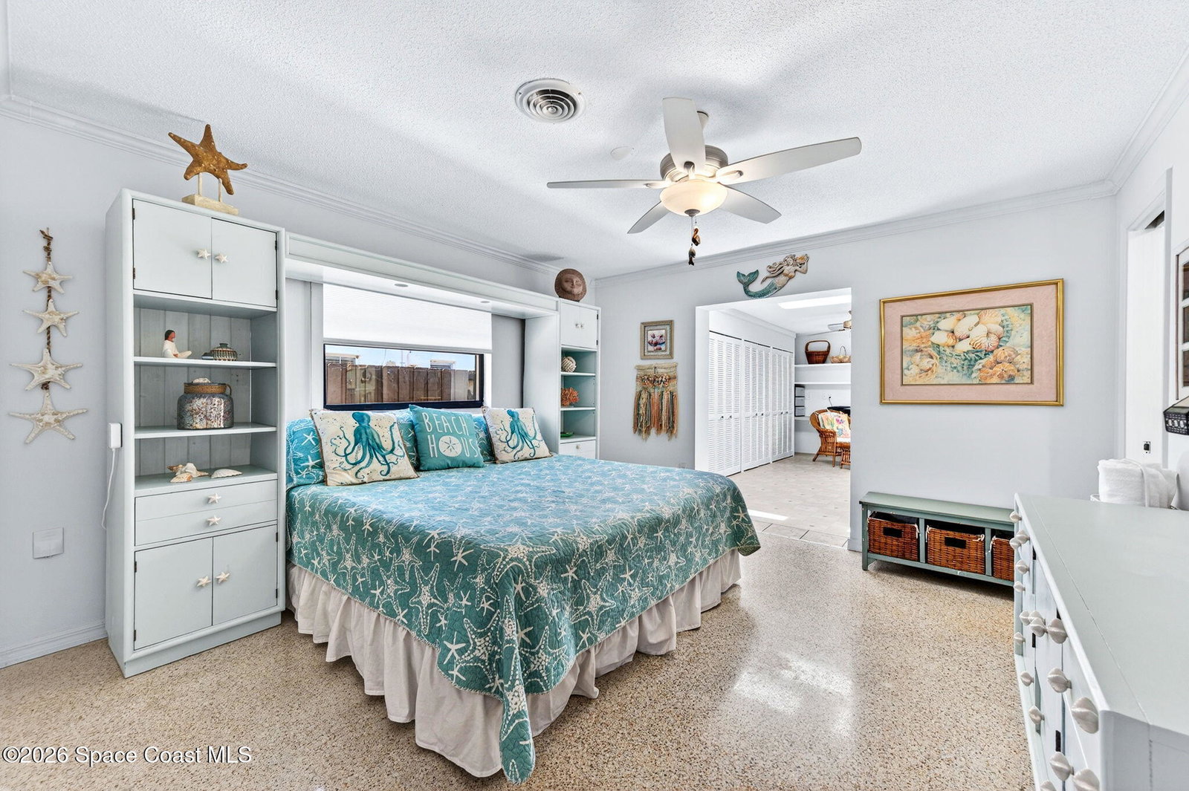
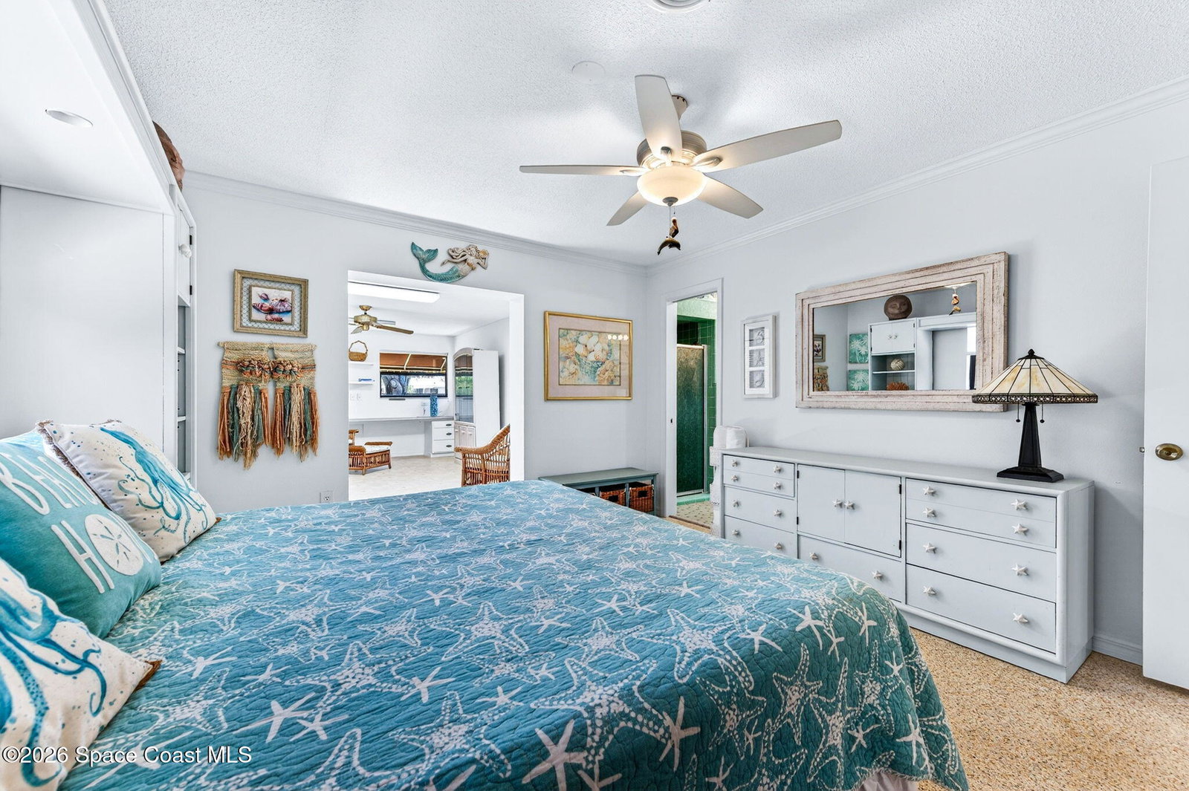
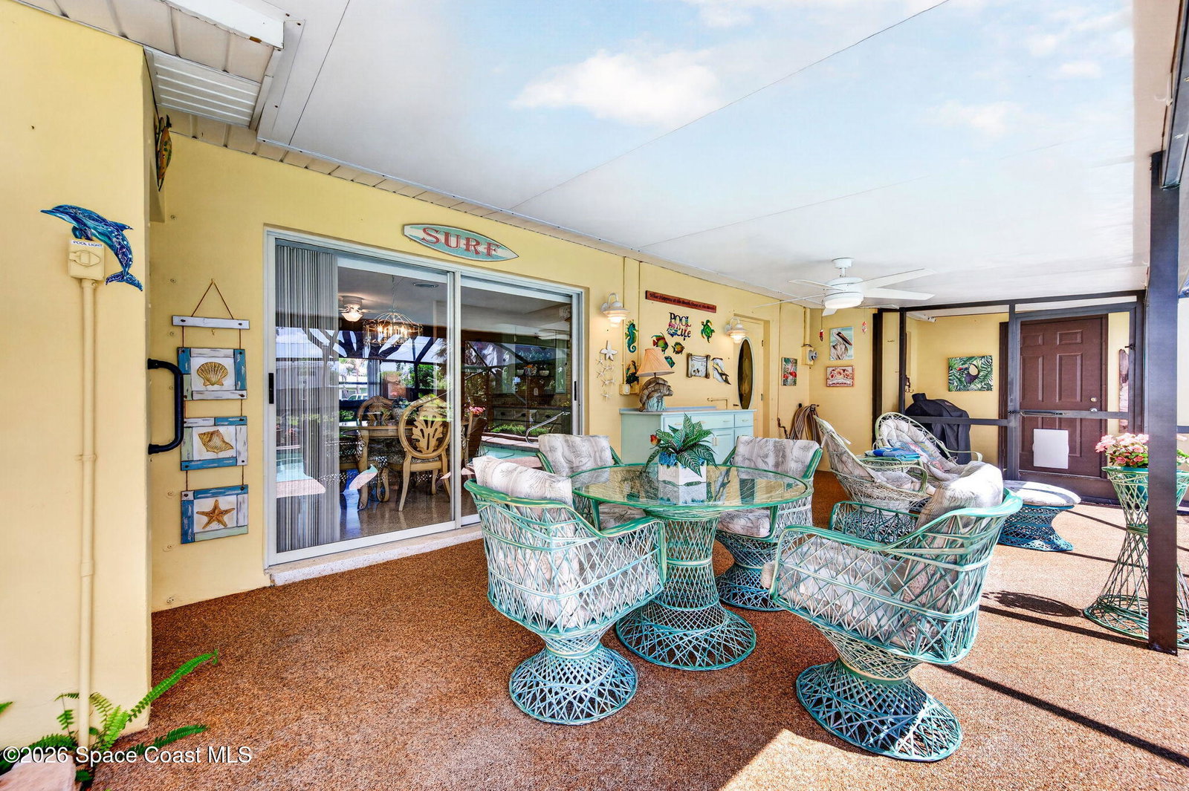
Tucked away just a few blocks from the beach, this one-owner pool home is filled with timeless character and has been lovingly maintained over the years. Situated on an oversized beachside lot, the backyard is truly a rare find -- beautifully manicured with incredible space to relax, entertain, and enjoy the coastal lifestyle. From the enclosed pool area to the abundance of outdoor seating spaces, every corner of this property was designed for gathering and unwinding. Charming garden spaces are thoughtfully scattered throughout the yard, creating a peaceful and private setting that feels like your own personal retreat. Inside, the home offers warmth, charm, and flexibility. A unique bonus room off the primary bedroom features its own separate entrance, making it ideal for a home office, studio, guest space, workout room, or private retreat. Major updates have already been completed with a 2019 roof and 2022 AC for added peace of mind. Located in an incredible beachside location, you are just minutes from the ocean while also being conveniently close to the brand-new Algonquin Sports Complex currently under development. This is a rare opportunity to own a well-cared-for beachside home with character, space, and endless potential.

Additional Information

Style
Traditional
Tax Year
2025
Tax Amount
$6,294
Interior Features
Breakfast Bar, Ceiling Fan(s), Eat-in Kitchen, Kitchen Island, Open Floorplan, Primary Bathroom - Tub with Shower
Exterior Features
Storm Shutters
Location Description
Sprinklers In Front, Sprinklers In Rear
Equipment And Appliances
Dishwasher, Electric Range, Microwave, Refrigerator
Utilities
Electricity Connected, Sewer Connected, Water Connected
Exterior Finish
Concrete, Stucco
Construction
Concrete, Stucco
Roof
Shingle
Parking
Attached, Garage
Garage Spaces
2
Dwelling View
Pool
Pool
Yes
Pool Description
In Ground, Screen Enclosure
Elementary School
Ocean Breeze
Middle School
Hoover
High School
Satellite

Mortgage Calculator

Amount of Loan
Annual Interest Rate
%
Term of Loan
Years

Does not include any taxes or fees.
Please consult a financial professional.
Calculator source: Real Geeks

Listing courtesy of RE/MAX Aerospace Realty.