


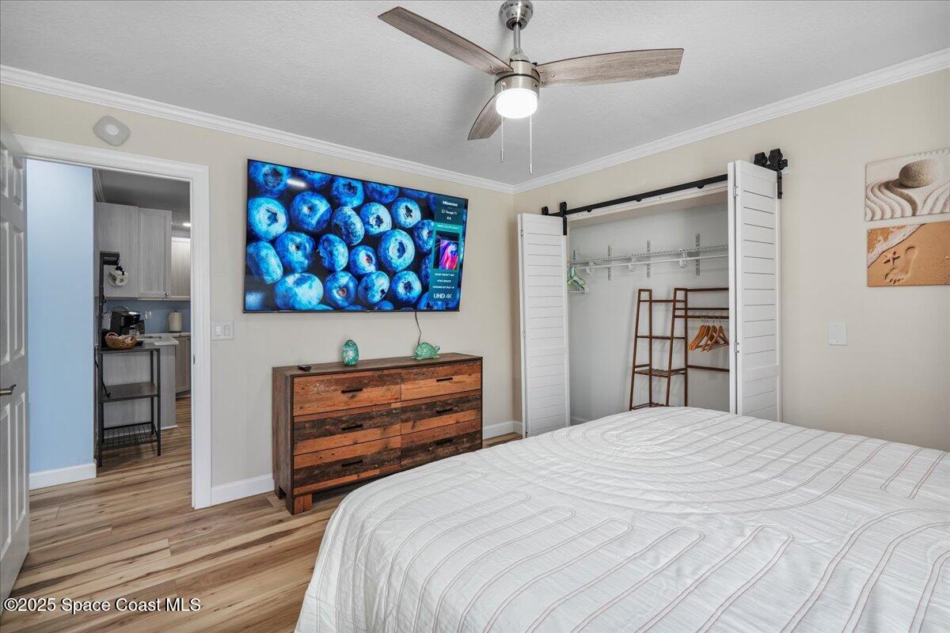


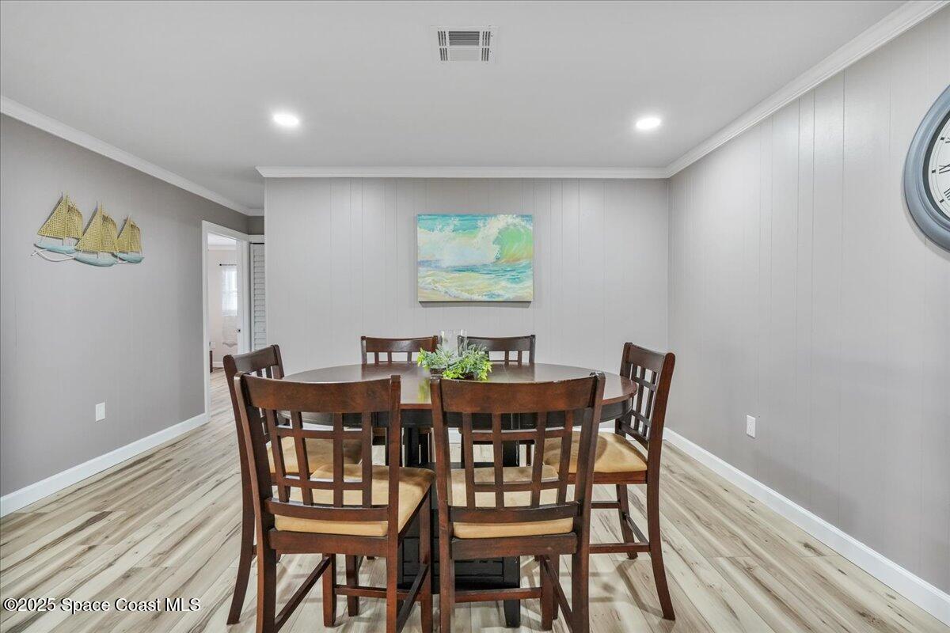


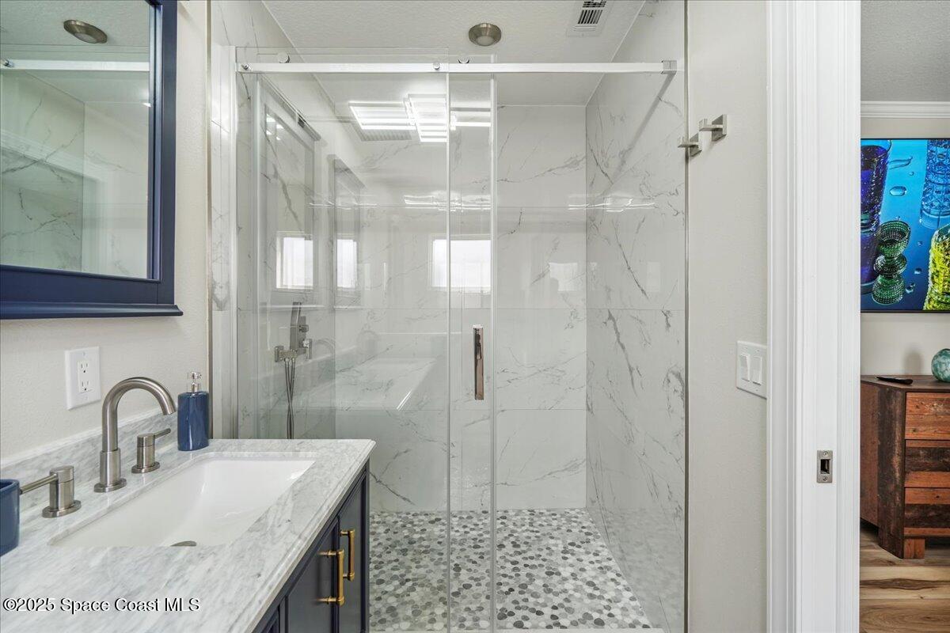


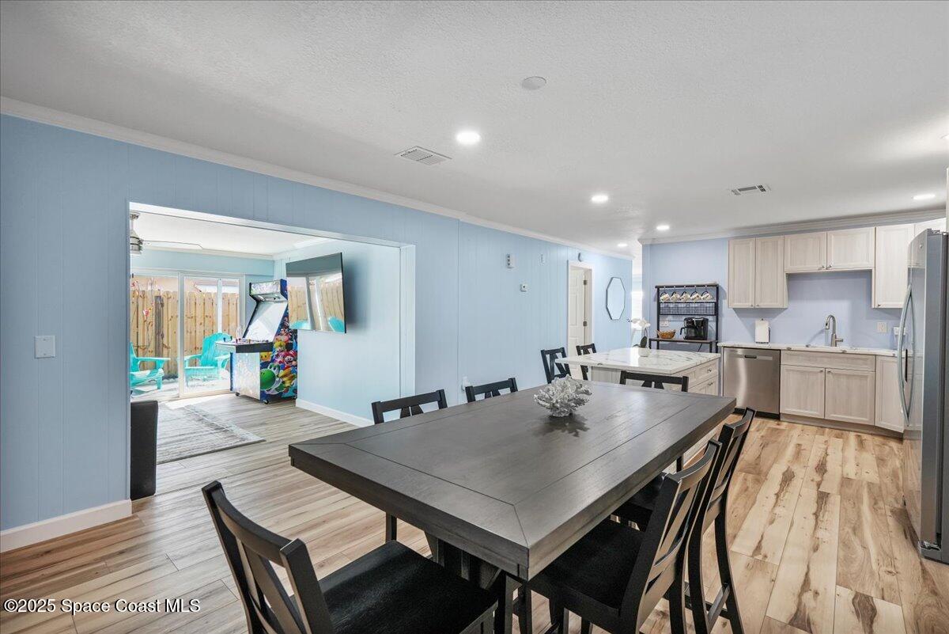


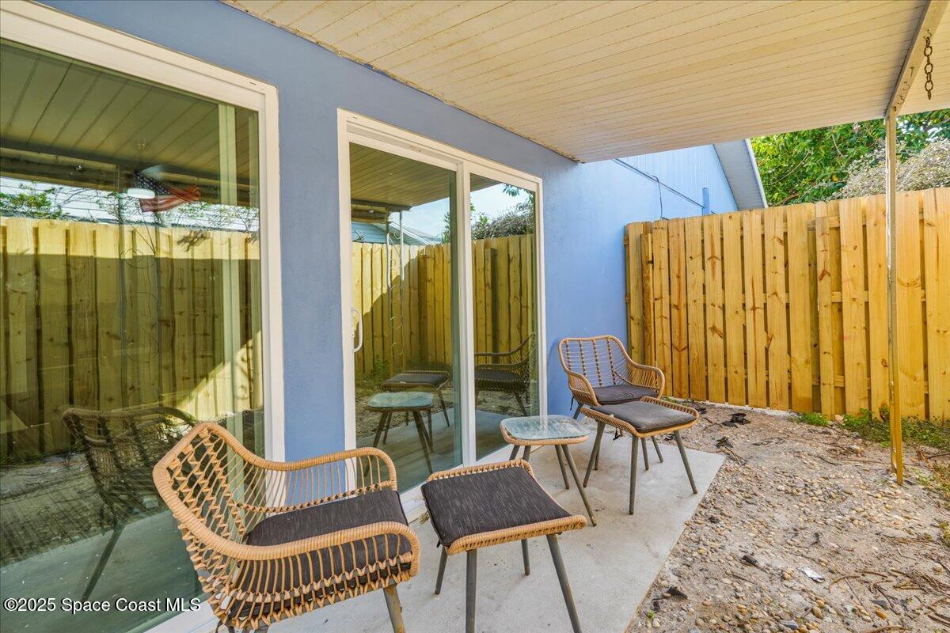


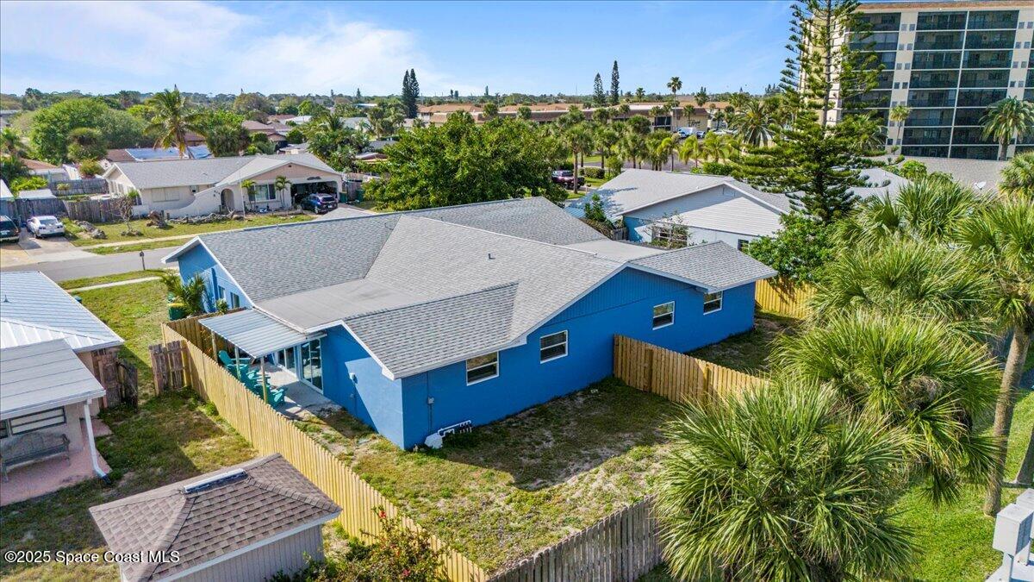


A rare beachside duplex opportunity offering the perfect blend of flexibility, comfort, and modern updates. Designed as two mirror-image residences, each unit features a spacious and thoughtfully designed layout with three bedrooms, two bathrooms, and a one-car garage complete with laundry hookups. Inside, the updated kitchens serve as the heart of each home, opening seamlessly to the dining area and Florida room to create an inviting space for everyday living and entertaining. Separate living rooms provide additional privacy and space, while the split-bedroom floor plans offer comfort and functionality for residents and guests alike. Step outside through the Florida room to discover private patios, which create the ideal setting for relaxing with a morning coffee, hosting a weekend cookout, or enjoying the coastal breeze after a day at the beach. Significant improvements have already been completed, including renovated kitchens and bathrooms, updated flooring, and impact-rated windows and sliding glass doors throughout the property. Whether you're seeking a strong investment property, multi-generational living arrangement, vacation retreat, or the opportunity to live in one unit while generating income from the other, this unique duplex delivers exceptional versatility just moments from the beach. With the feel of two single-family homes connected by only one shared wall, opportunities like this are increasingly hard to find along the Space Coast.
Listing courtesy of Waterman Real Estate.
