


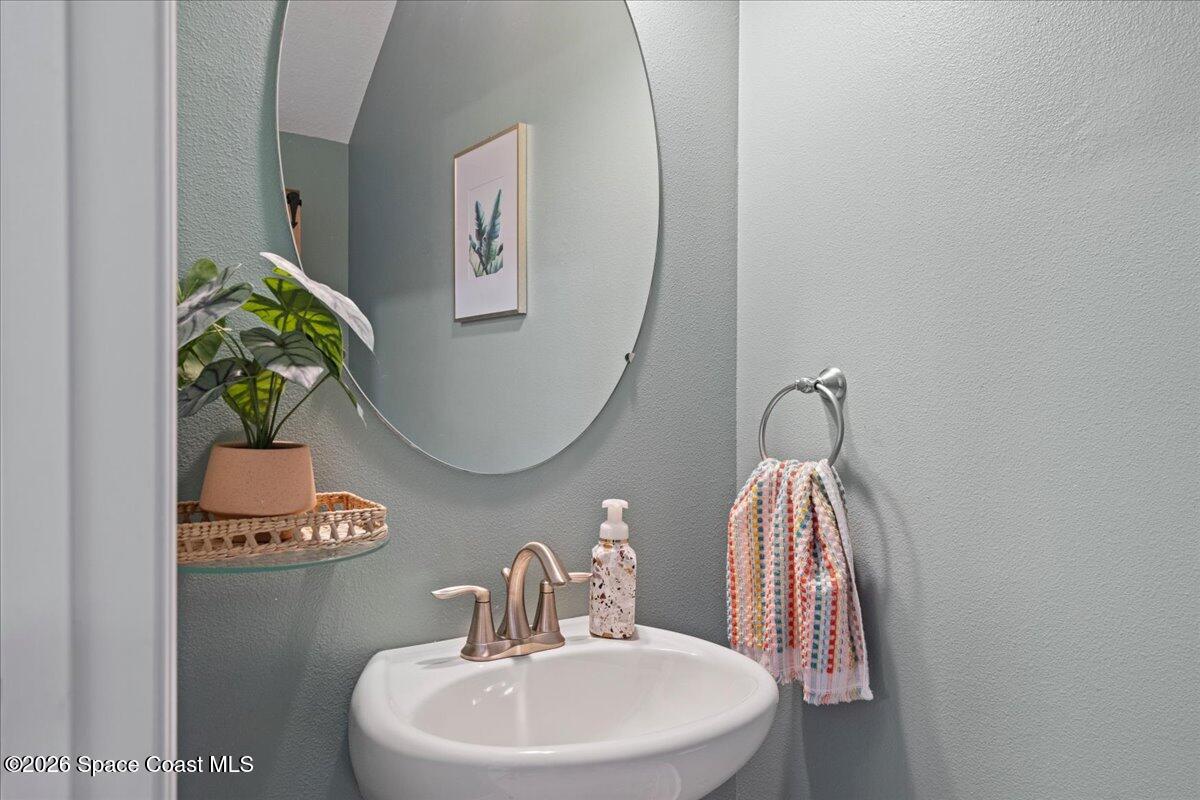


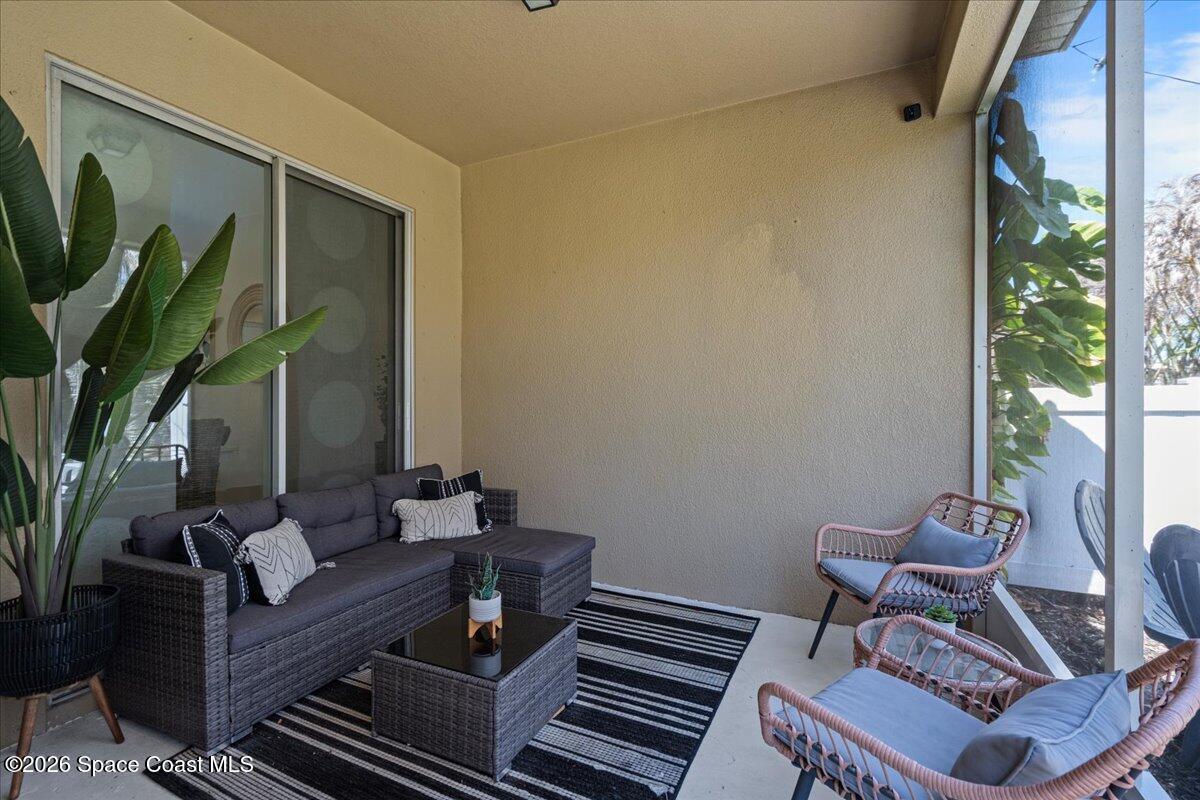


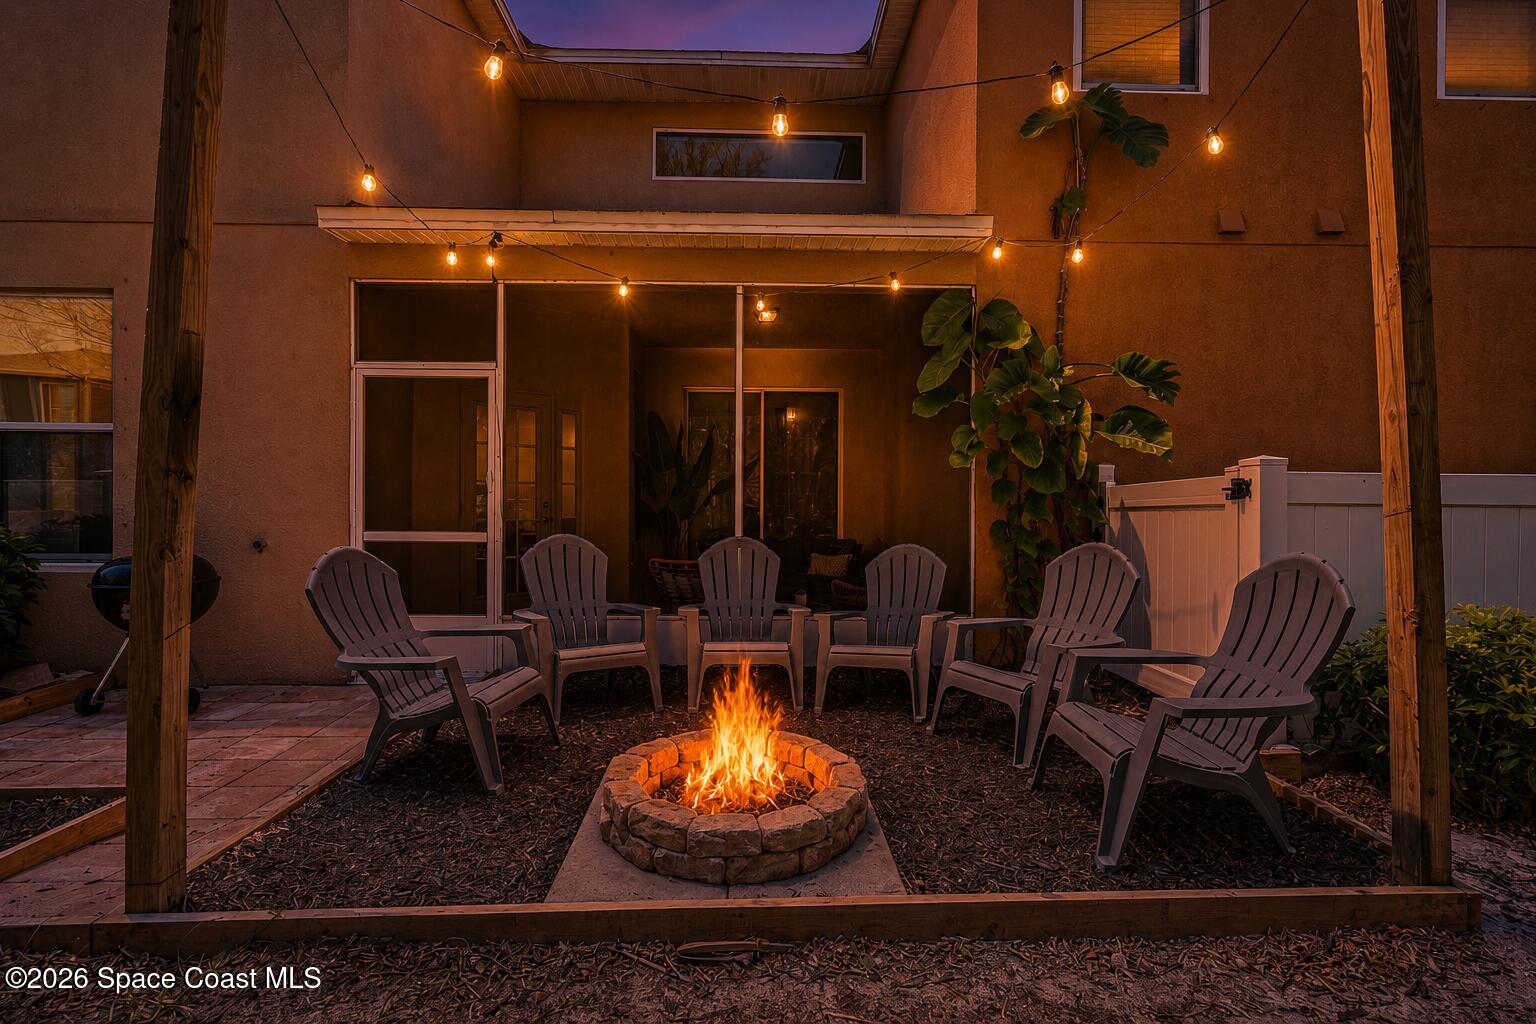


Wake up to the coastal lifestyle you've been dreaming of in this move in ready beachside townhome nestled within the highly sought after Oceanside Village. As one of the community's larger end units, this home offers extra living space, abundant natural light, and added privacy, all just a short bike ride from the sand and surf. Life here is about more than just the home. Spend your mornings walking the beach, afternoons exploring local boutiques, waterfront dining, and nearby shopping, and weekends discovering everything Florida's Space Coast has to offer. Patrick Space Force Base, the Kennedy Space Center, Port Canaveral, and the Brevard Zoo are all just minutes away, while Orlando's world famous attractions, including Walt Disney World, Universal Orlando Resort, and SeaWorld Orlando, are close enough for an easy day trip. Whether you're commuting, entertaining guests, or simply enjoying the best of Central Florida, this location puts it all within reach. Inside, soaring ceilings, custom ironwork railings, and spacious gathering areas create an inviting atmosphere designed for both everyday living and memorable moments with family and friends. The beautifully updated kitchen features quartzite countertops, crown molding, stainless steel appliances, and breakfast bar seating, flowing seamlessly into the oversized family room where everyone naturally comes together. Open the doors to the screened porch and enjoy your morning coffee or unwind in the evening while taking in the refreshing ocean breeze. Upstairs, a versatile loft offers endless possibilities as a home office, media room, fitness space, or cozy retreat. The spacious primary suite is a true sanctuary, featuring dual walk in closets with custom shelving and an ensuite bath complete with an updated vanity, soaking tub, and separate shower. Two additional bedrooms provide comfortable accommodations for family or guests, while upstairs impact windows offer added peace of mind. With major updates already completed, including a 2024 water heater, HVAC systems replaced in 2020 and 2022, recently cleaned ductwork, hurricane shutters throughout, and an attached two car garage, you can spend less time on maintenance and more time enjoying everything this exceptional location has to offer. Oceanside Village completes the experience with resort style amenities including a community pool, tennis courts, pickleball, basketball, and playgrounds, creating the perfect balance of recreation, convenience, and relaxed coastal living.
Listing courtesy of Waterman Real Estate.
