10100 S Tropical Trail, Merritt Island, FL 32952

$2,965,000
5
BD
5
BA
3,853
SqFt

Show Photos

Verify your account to unlock exclusive photos, mortgage tools, and more.

List Price
$2,965,000
MLS#
1081255
Status
ACTIVE
Type
Single Family Residential
County
Brevard
City
Merritt Island
Area
Merritt Island S of Pineda
Subdivision
Stewarts Homestead
Bedrooms
5
Bathrooms
5
Living Area
3,853
Total Square Feet
16,988
Acres
0.39
Year Built
2026
Days on Market
28

Property Description

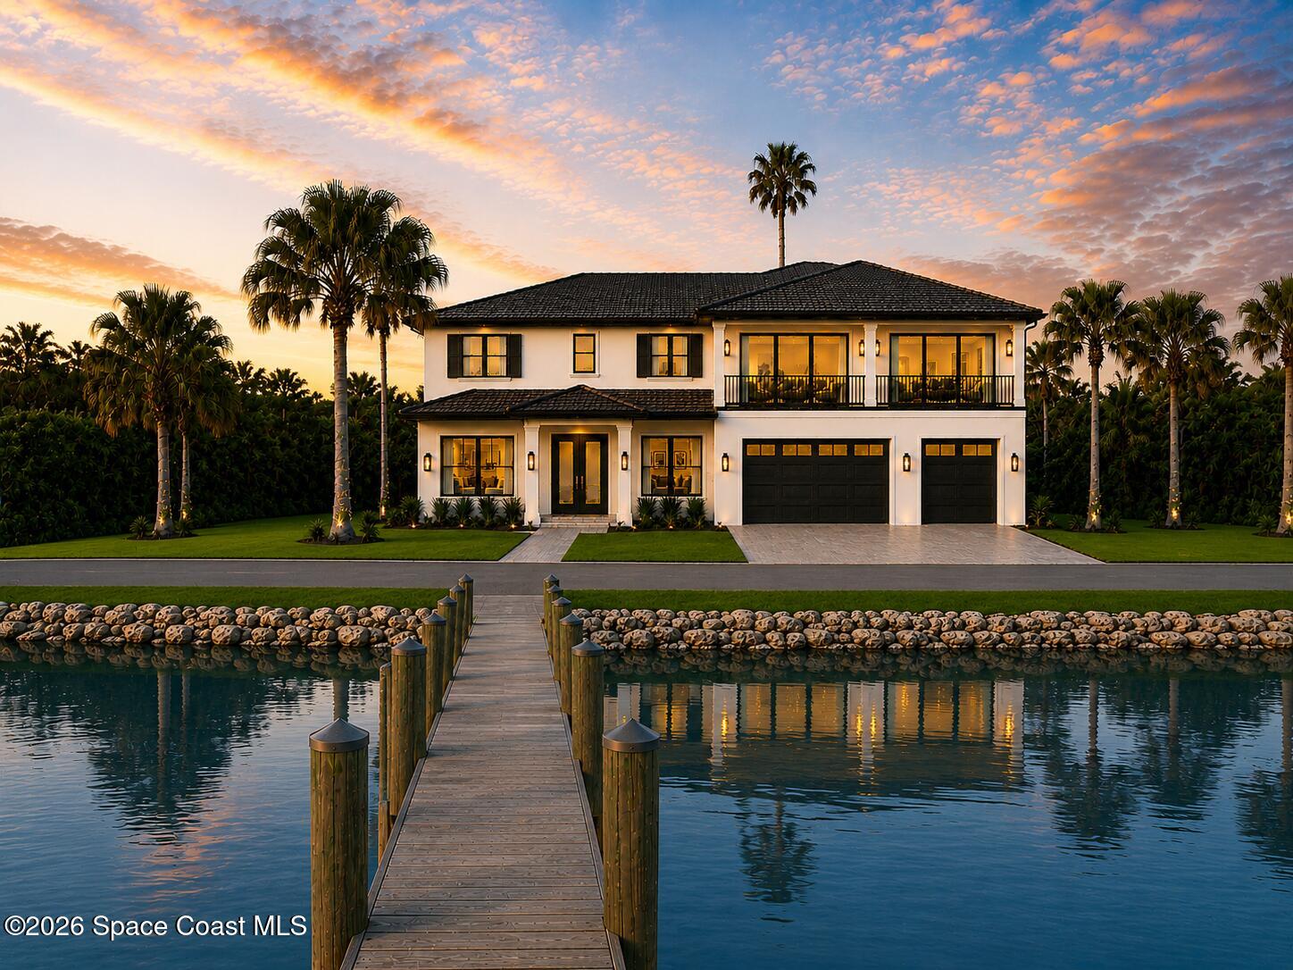
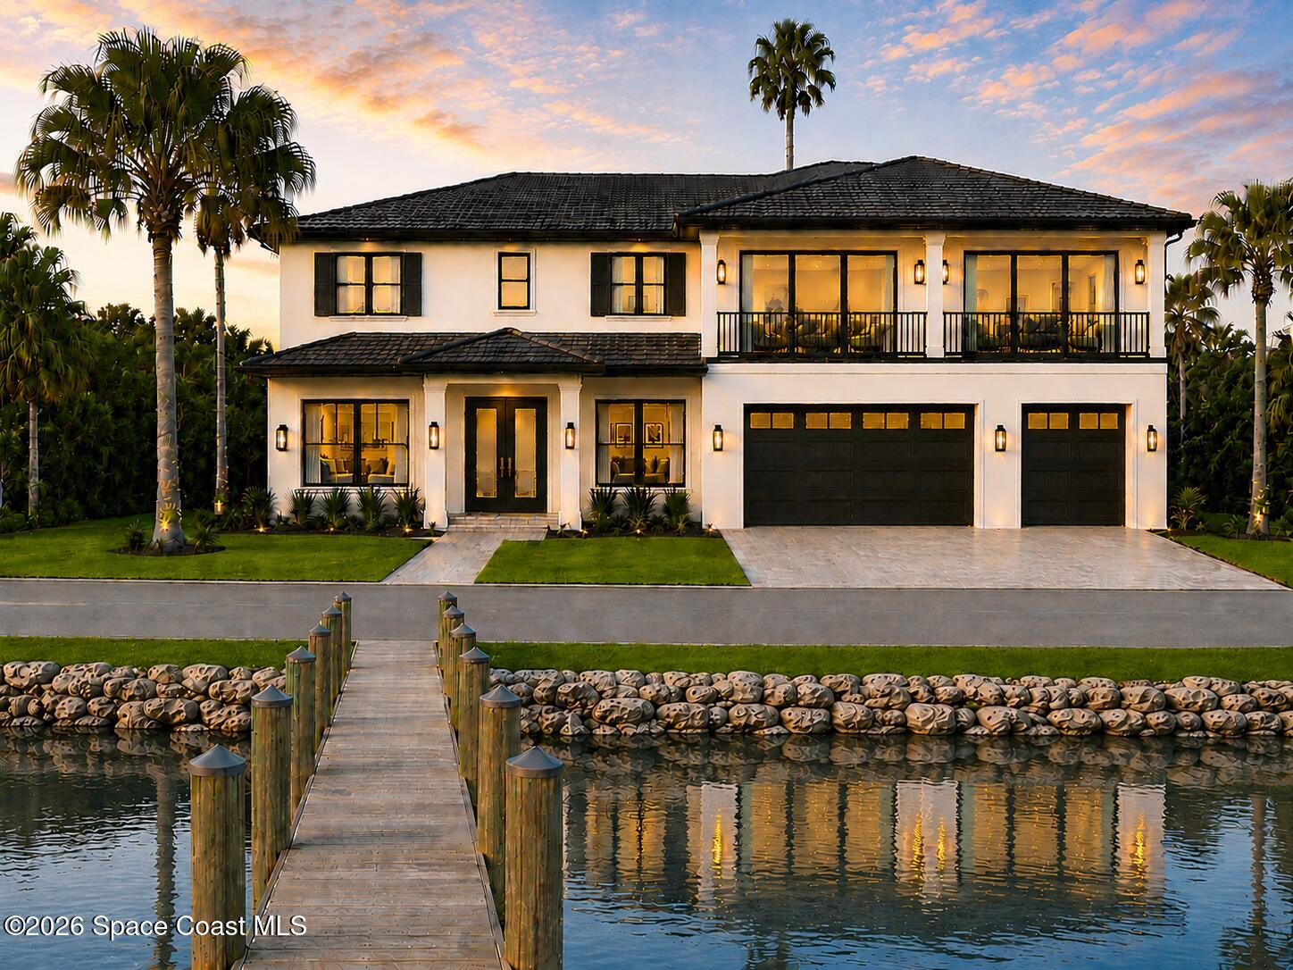
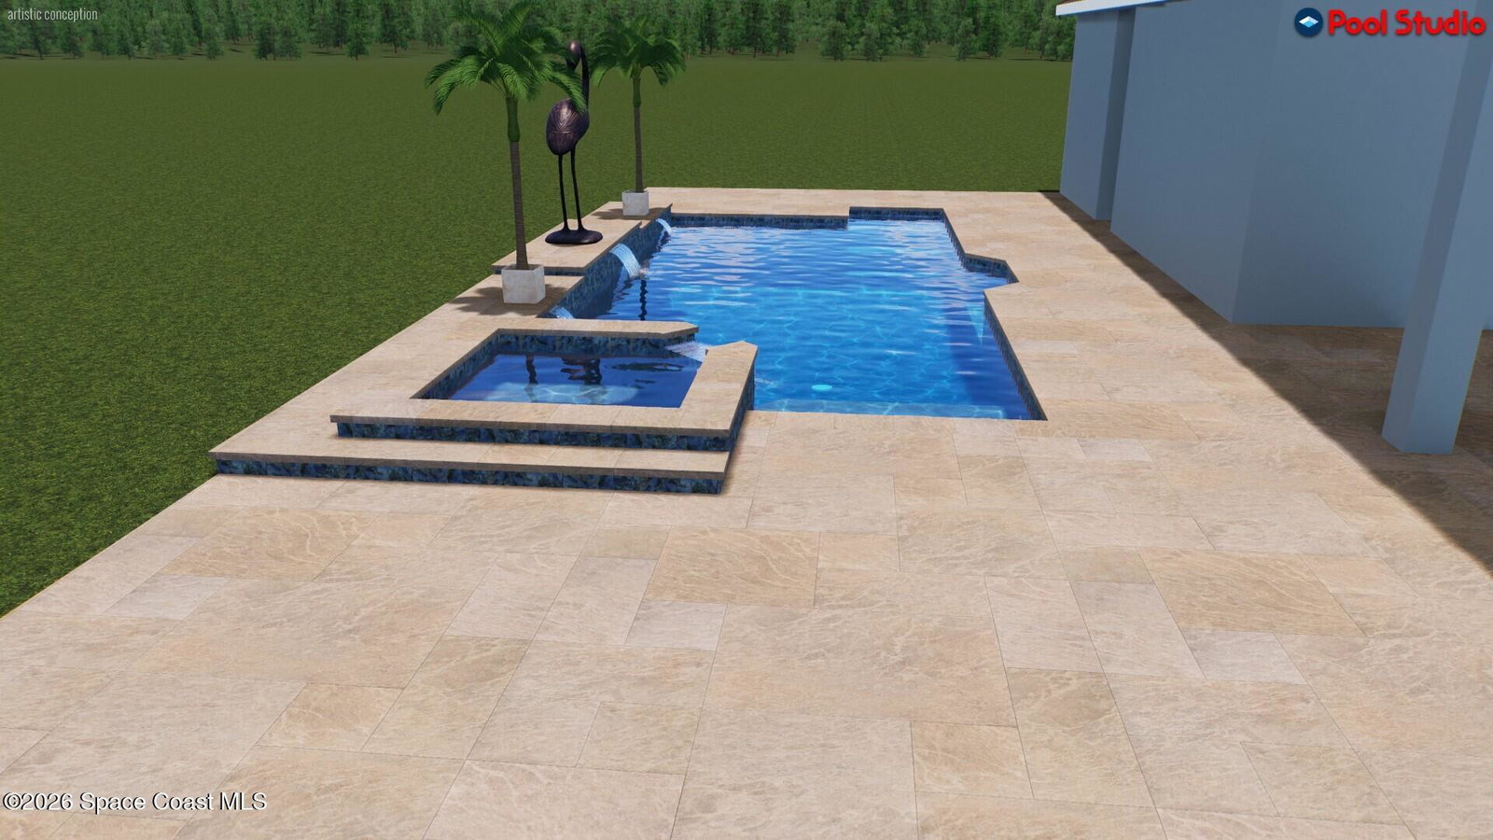
Introducing an extraordinary new construction waterfront estate where contemporary architecture, exceptional craftsmanship, and the Florida lifestyle converge along one of the Space Coast. Located in the most desirable settings of S. Tropical Trail with 100ft of deep intra-coastal waterfront. This custom-built residence showcases clean architectural lines, expansive walls of impact glass, soaring 10-foot ceilings and an open-concept floor plan that seamlessly connects sophisticated interior spaces with the resort-style outdoor living area. The designer kitchen serves as the heart of the home, flowing into expansive living and entertaining spaces that overlook the pool and sparkling waterfront beyond. A luxurious downstairs primary suite offers a private retreat with spa-inspired amenities and spectacular sunset views, while 4 generously appointed guest accommodations provide comfort and privacy for family and visitors alike. Outside, the resort-inspired pool and expansive lanai create the perfect setting for entertaining, relaxing, and embracing Florida's year-round outdoor lifestyle. Every detail has been thoughtfully curated--from premium finishes and custom wood accents to the elegant flat tile roof and timeless coastal-inspired design. Perfectly positioned in the heart of Florida's Space Coast, this exceptional residence offers a massive composite dock with 25k lift for the world-class boating, pristine Atlantic beaches, championship golf, fine dining, private aviation, the Kennedy Space Center, and Orlando's international airports, while providing the privacy and tranquility of luxury waterfront living. An exceptional opportunity to own a distinctive custom waterfront estate where modern elegance meets one of Central Florida's most coveted waterfront lifestyles.

Additional Information

Style
Traditional
Tax Year
2023
Tax Amount
$4,537
Interior Features
Built-in Features, His and Hers Closets, In-Law Floorplan, Kitchen Island, Open Floorplan, Pantry, Primary Downstairs, Vaulted Ceiling(s), Wet Bar, Walk-In Closet(s), Primary Bathroom -Tub with Separate Shower, Butler Pantry, Split Bedrooms, Guest Suite
Exterior Features
Balcony, Boat Slip, Dock, Outdoor Shower, Boat Lift, Impact Windows
Location Description
Many Trees, Sprinklers In Rear
Equipment And Appliances
Convection Oven, Disposal, Dishwasher, Electric Oven, ENERGY STAR Qualified Dishwasher, ENERGY STAR Qualified Freezer, ENERGY STAR Qualified Refrigerator, Electric Water Heater, Induction Cooktop, Instant Hot Water, Microwave, ENERGY STAR Qualified Water Heater, Refrigerator, Wine Cooler
Utilities
Electricity Connected, Water Connected
Exterior Finish
Block, Stucco
Construction
Block, Stucco
Roof
Tile
Floor
Carpet, Tile, Wood
Parking
Additional Parking, Garage
Fireplace
Yes
Garage Spaces
3
Dwelling View
River, Intracoastal
Pool
Yes
Pool Description
Gas Heat, Heated, In Ground, Salt Water, Waterfall
Water Frontage
Navigable Water, River Front, Intracoastal
Elementary School
Ocean Breeze
Middle School
Delaura
High School
Satellite

Mortgage Calculator

Amount of Loan
Annual Interest Rate
%
Term of Loan
Years

Does not include any taxes or fees.
Please consult a financial professional.
Calculator source: Real Geeks

Listing courtesy of One Sotheby's International.