2756 Bradfordt Drive, West Melbourne, FL 32904

$539,900
3
BD
3
BA
2,496
SqFt

Show Photos

Verify your account to unlock exclusive photos, mortgage tools, and more.

List Price
$539,900
MLS#
1082294
Status
ACTIVE
Type
Single Family Residential
County
Brevard
City
West Melbourne
Area
West Melbourne
Subdivision
Westbrooke Phase Vii Replat Of Lots 5 6 And 7 Of F
Bedrooms
3
Bathrooms
3
Living Area
2,496
Total Square Feet
6,098
Acres
0.14
Year Built
2005
Days on Market
16

Property Description

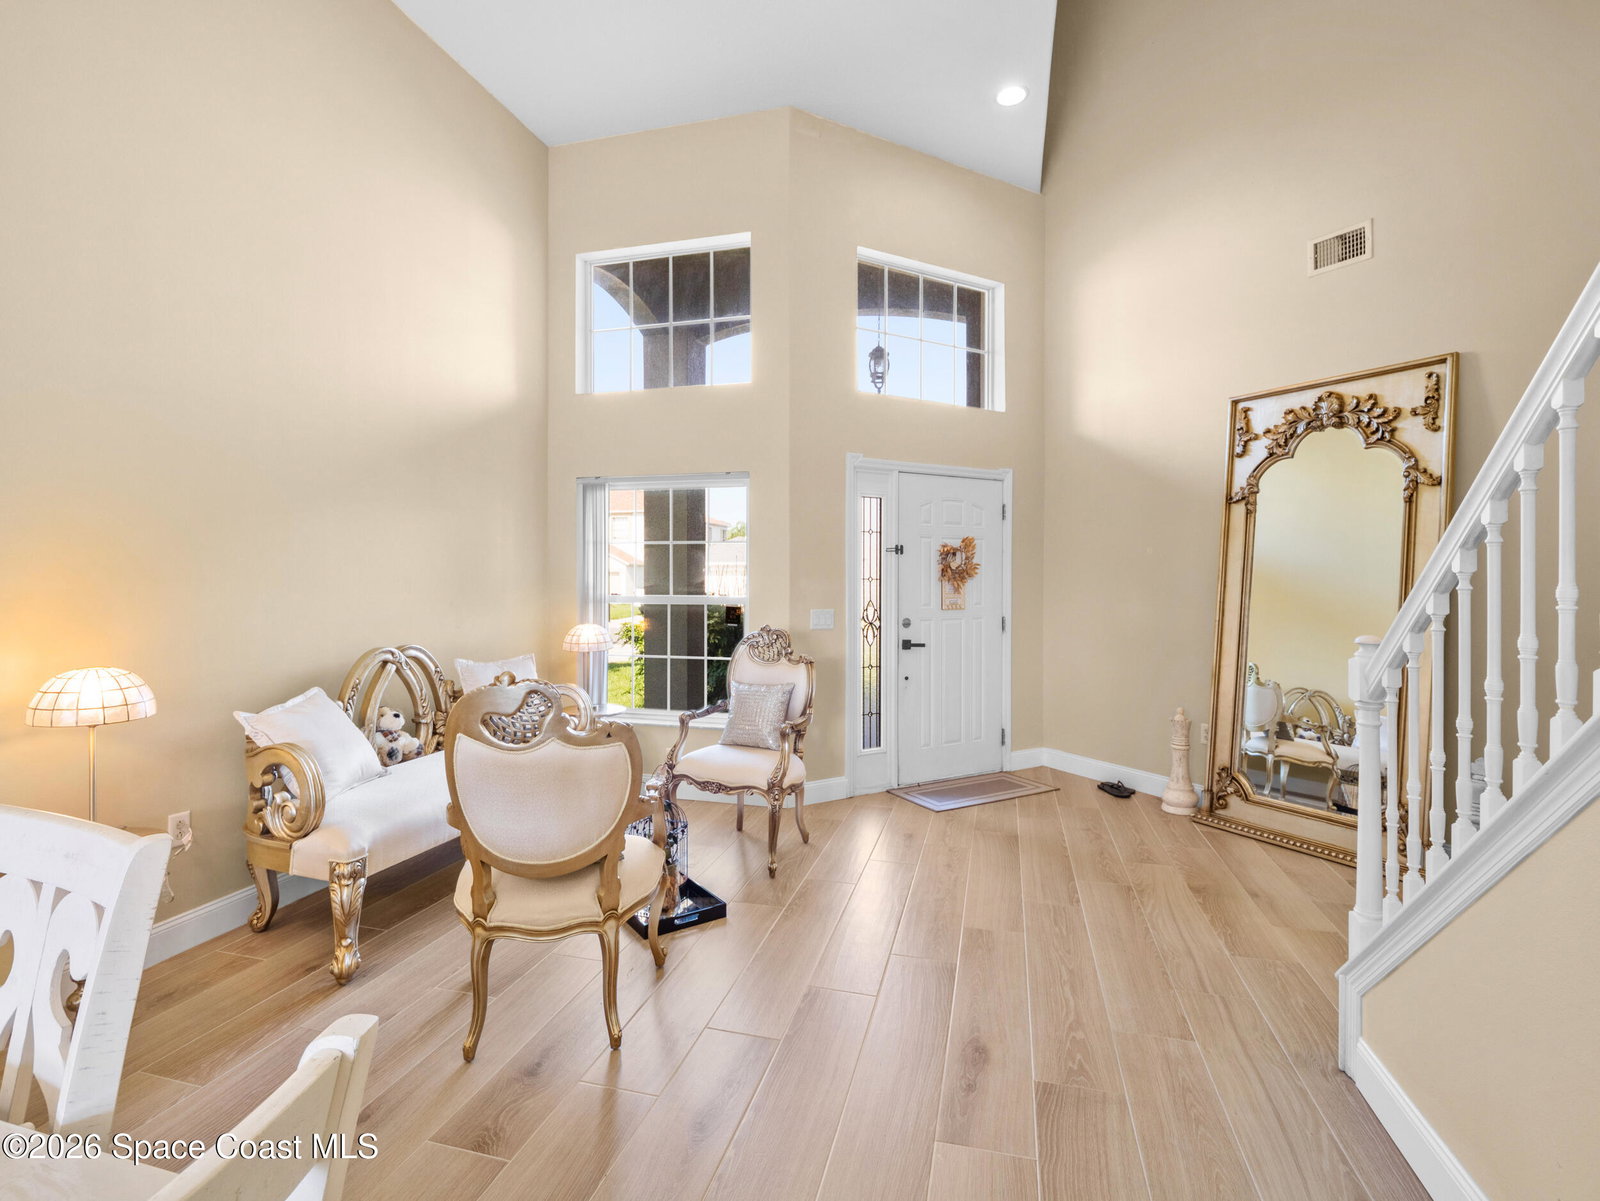
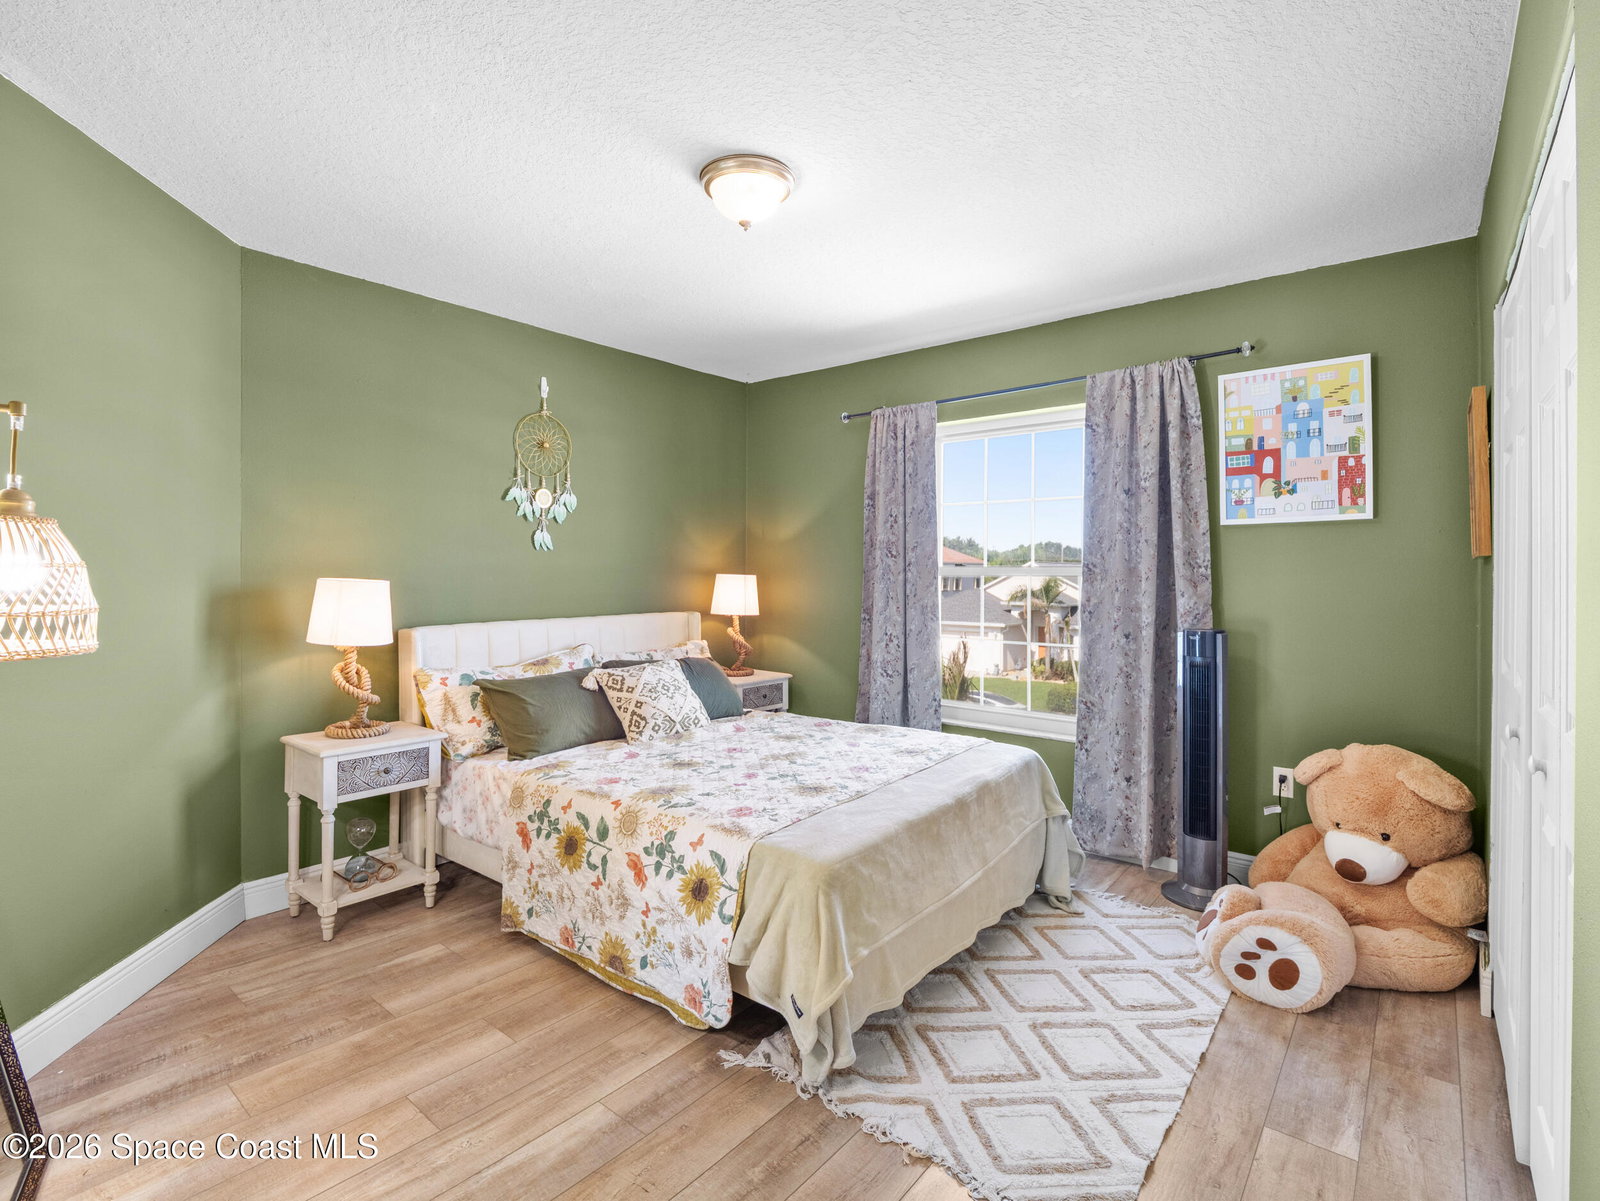
Move in ready with tons of updates! 3 bedrooms (4th bedroom was converted to bonus room, easy to convert back) 2.5 baths, 3 car garage & POOL! Newer roof, A/C, water heater, driveway pavers, windows, flooring, bathrooms & kitchen! Kitchen features soft close cabinets and granite countertops. Primary suite features walk-in closet, double sinks, garden tub, & separate shower, updated modern tile work in the primary bathroom with a freestanding glass enclosure for the shower. Vaulted ceilings with plenty of natural light. Laundry room has a sink and cabinets for extra storage. Epoxy painted garage floor. Watch sunrises from your screened in patio and pool area overlooking your private fenced in tropical yard with fruit trees. Tile floors on the first floor and LVP on the second floor. Located near great schools, library, shopping, restaurants & interstate. Community park, pool, tennis courts and basketball courts as well!

Additional Information

Hoa Frequency
Quarterly
Tax Year
2025
Tax Amount
$5,187
Interior Features
Ceiling Fan(s), Eat-in Kitchen, Kitchen Island, Pantry, Vaulted Ceiling(s), Walk-In Closet(s), Primary Bathroom -Tub with Separate Shower
Exterior Features
Storm Shutters
Location Description
Few Trees
Equipment And Appliances
Dryer, Disposal, Dishwasher, Electric Range, Electric Water Heater, Microwave, Refrigerator, Washer
Utilities
Cable Available, Electricity Connected, Sewer Connected, Water Connected
Exterior Finish
Block, Concrete, Frame, Stucco
Construction
Block, Concrete, Frame, Stucco
Roof
Shingle
Floor
Tile, Luxury Vinyl
Parking
Attached, Garage, Garage Door Opener
Assoc Fee
$135
Garage Spaces
3
Pool
Yes
Pool Description
In Ground, Screen Enclosure, Salt Water
Elementary School
Meadowlane
Middle School
Central
High School
Melbourne

Mortgage Calculator

Amount of Loan
Annual Interest Rate
%
Term of Loan
Years

Does not include any taxes or fees.
Please consult a financial professional.
Calculator source: Real Geeks

Listing courtesy of Blue Marlin Real Estate.