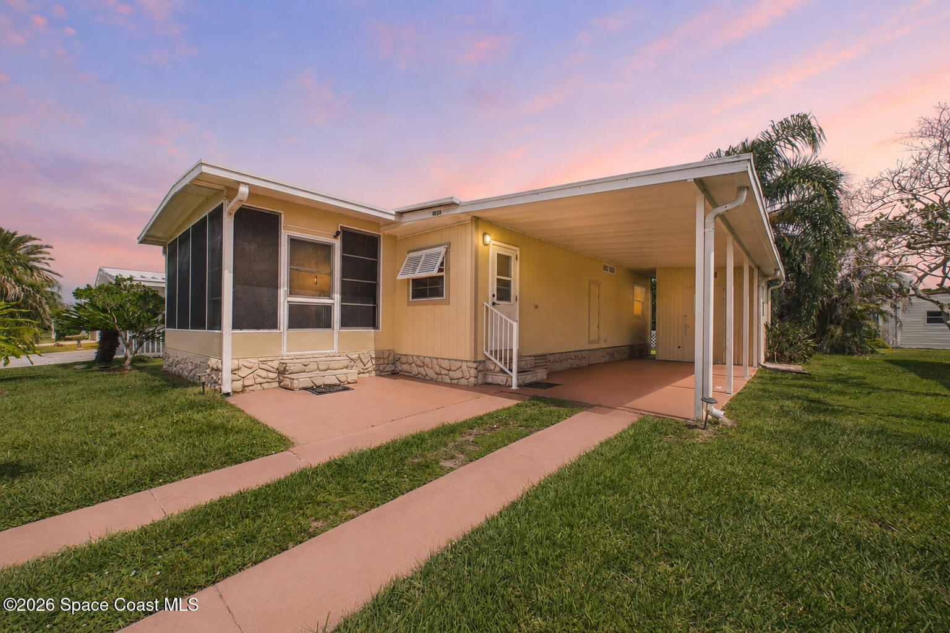


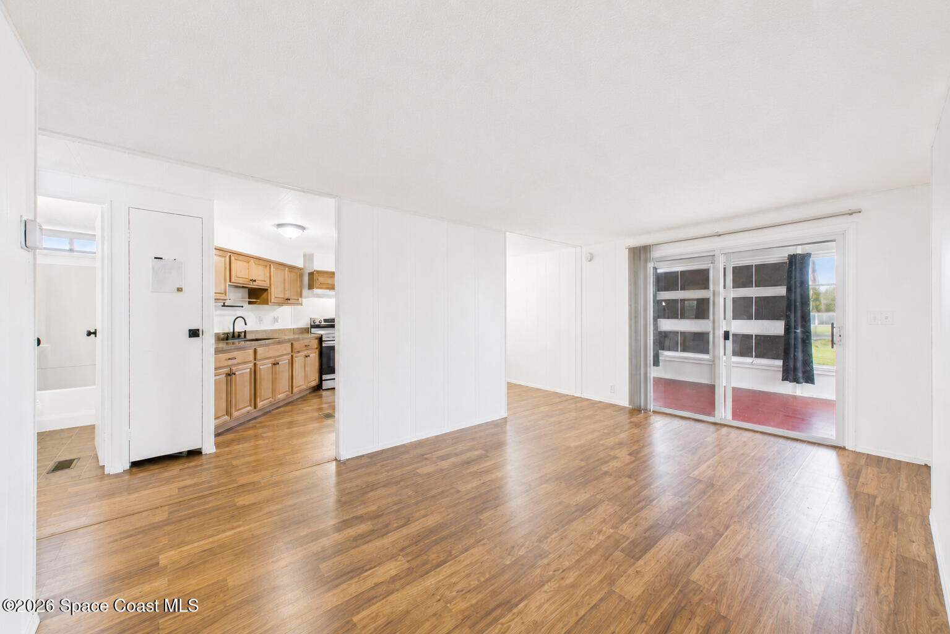


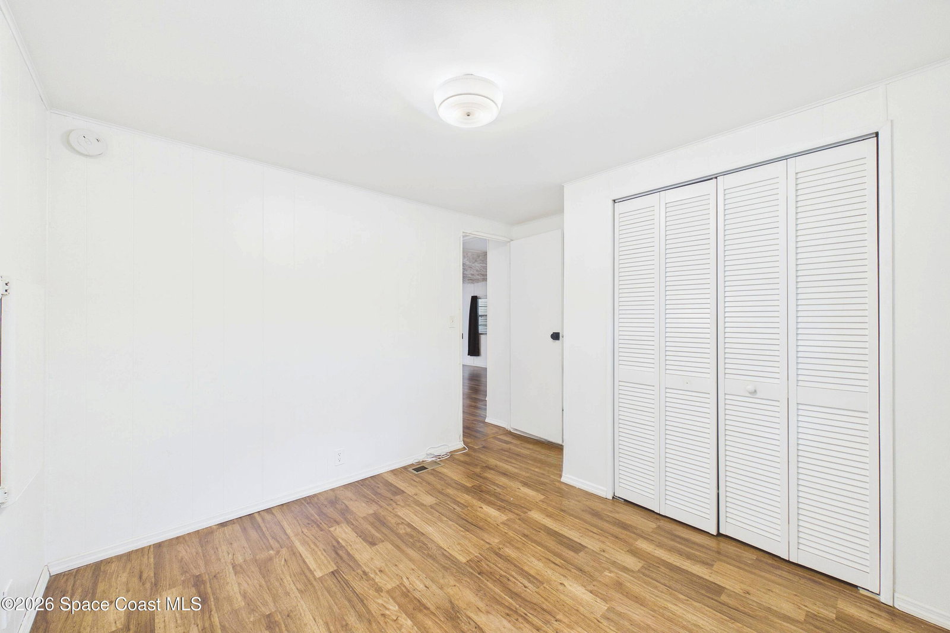


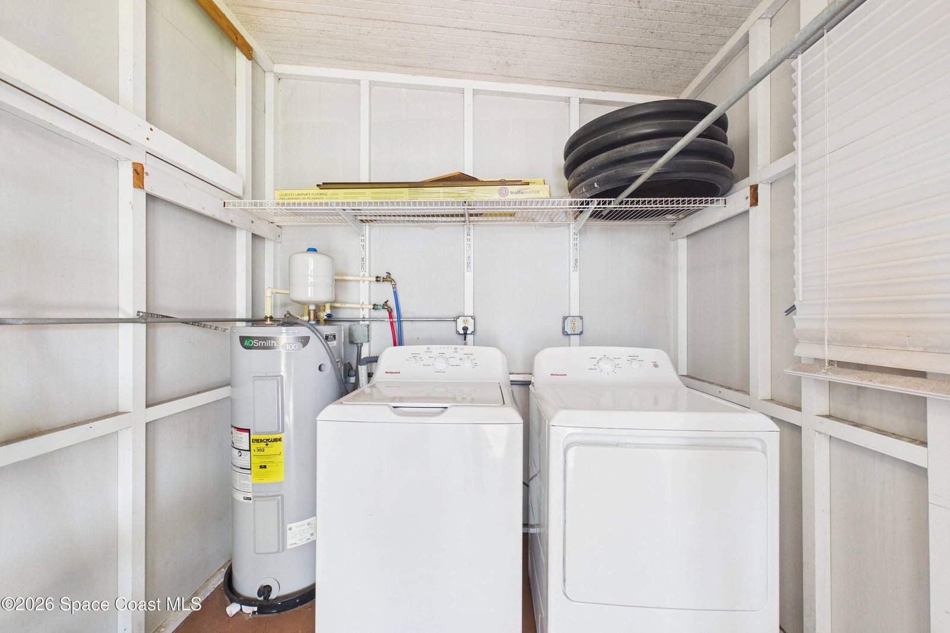


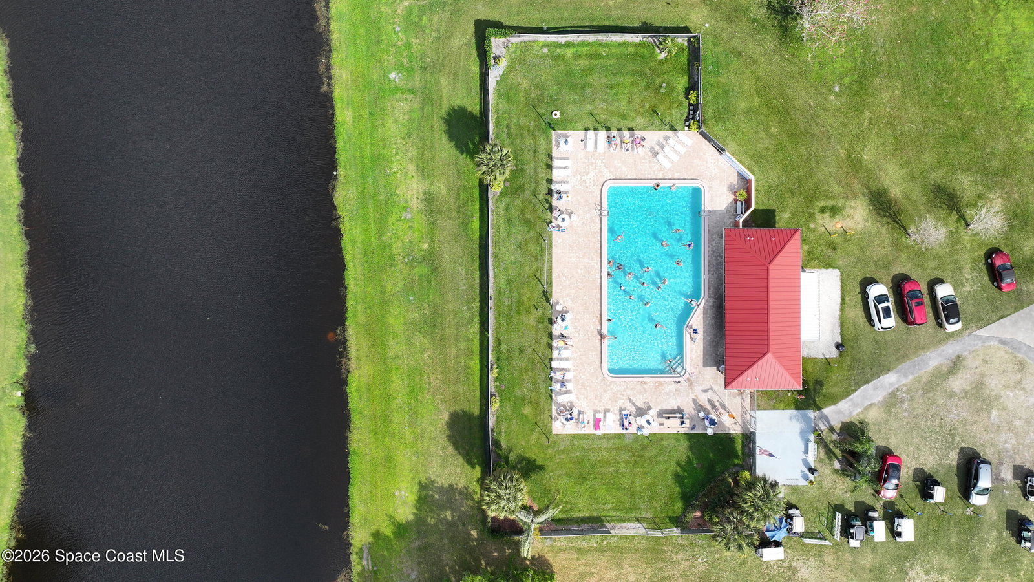


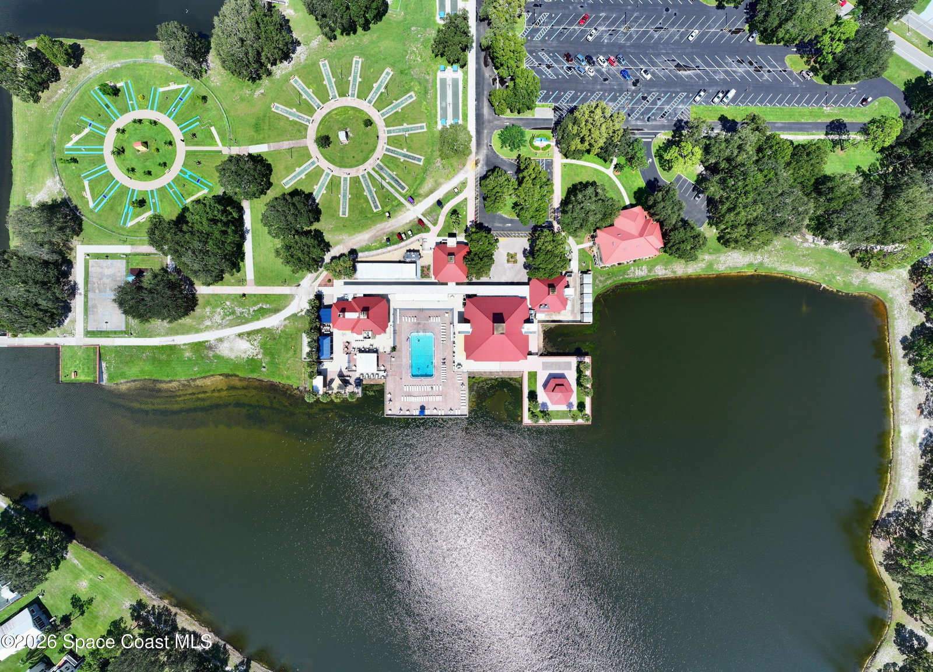

This charming 2-bedroom, 1.5-bath home offers comfortable Florida living with the added benefit of owning the land--no lot lease required. Inside, you'll find durable vinyl and laminate flooring throughout for easy maintenance, an open living room filled with natural light, and an inviting eat-in kitchen. The primary bedroom includes a convenient half bath, while the guest bathroom offers a full bath. Relax year-round in the enclosed Florida room with screened windows, creating the perfect space to enjoy your morning coffee, unwind with a good book, or entertain guests while enjoying the Florida breeze. An additional storage/laundry room is conveniently located just off the covered carport. A durable metal roof and extra hardy OSB/strand board siding provide added peace of mind. The low-maintenance layout makes this home ideal as a full-time residence, seasonal getaway, or investment opportunity. Barefoot Bay offers an incredible array of amenities, including swimming pools, a clubhouse, fitness center, tennis and pickleball courts, shuffleboard, basketball courts, walking and biking trails, a fishing pier, playground, putting green, and water access. Conveniently located near shopping, dining, medical facilities, golf courses, and just a short drive to Florida's beautiful beaches, this home offers an affordable opportunity to enjoy the relaxed Florida lifestyle. Roof 10 years old, AC and water heater are 3 years old.
Listing courtesy of Real Broker, LLC.
