


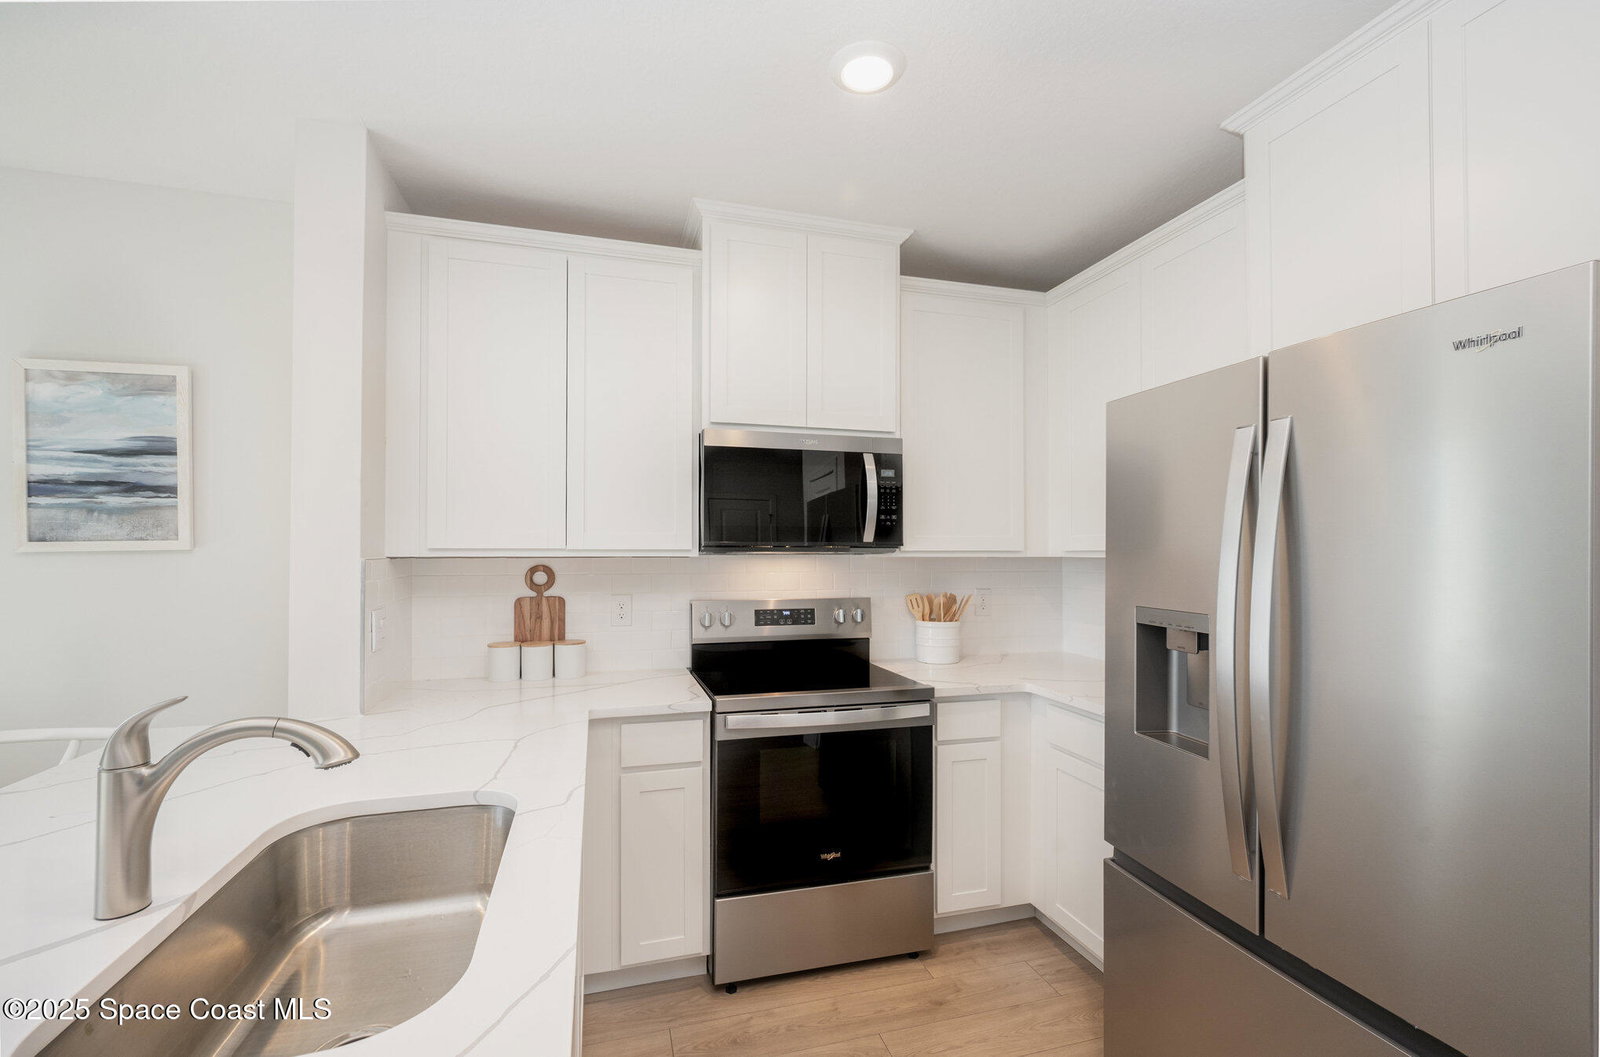


The Pearson townhome offers 3 bedrooms, 2.5 baths, and 1,464 sq. ft. of modern living. The open-concept first floor features a spacious living and dining area that flows into a stylish kitchen with quartz countertops, stainless steel appliances, and a pantry. Enjoy outdoor living on the private patio. Upstairs, the primary suite includes a walk-in closet and private bath, with two additional bedrooms and a full bath nearby. RevWood Select Plank flooring in main living and wet areas adds both style and durability.Photos are sample only not actual home.
Listing courtesy of D.R.Horton Realty of Melbourne.
