5055 Sunrise Estates Drive, West Melbourne, FL 32904

$335,000
3
BD
3
BA
1,699
SqFt

Show Photos

Verify your account to unlock exclusive photos, mortgage tools, and more.

List Price
$335,000
MLS#
1082911
Status
ACTIVE
Type
Condo
County
Brevard
City
West Melbourne
Area
West Melbourne
Subdivision
Sunrise Estates
Bedrooms
3
Bathrooms
3
Living Area
1,699
Total Square Feet
2,178
Acres
0.05
Year Built
2025
Days on Market
7

Property Description

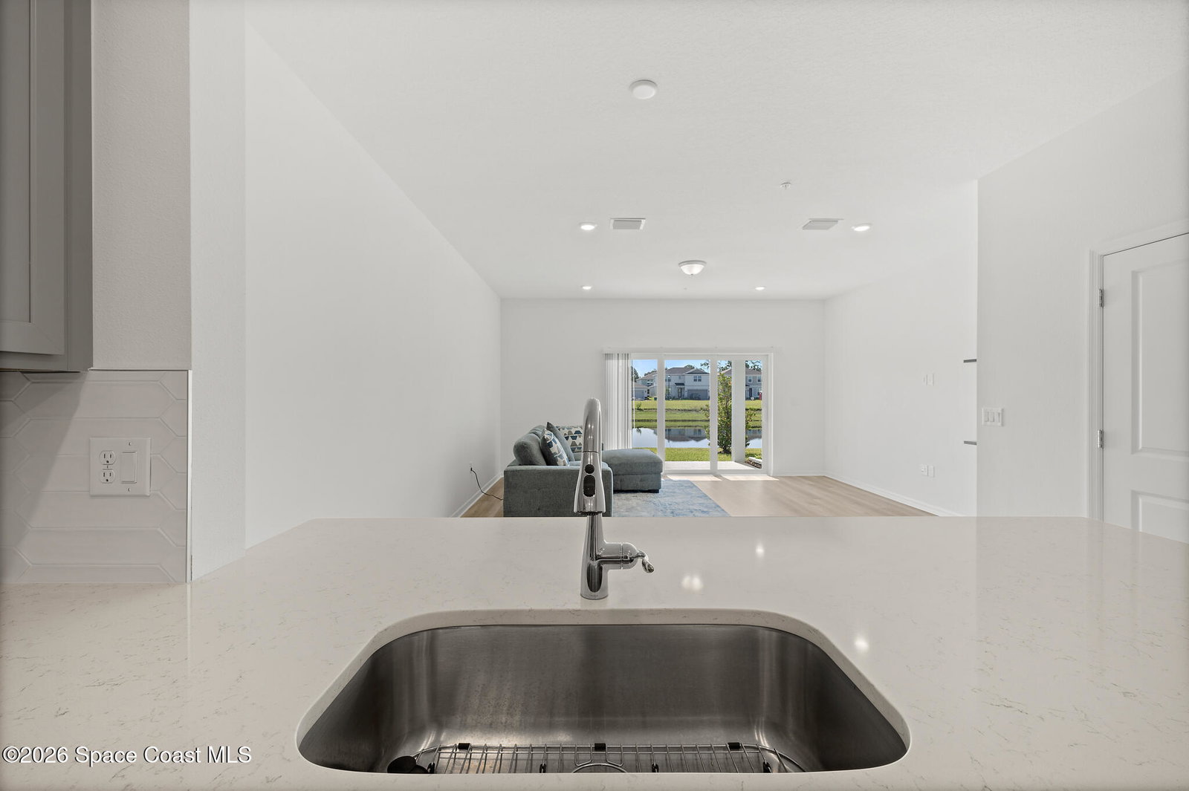
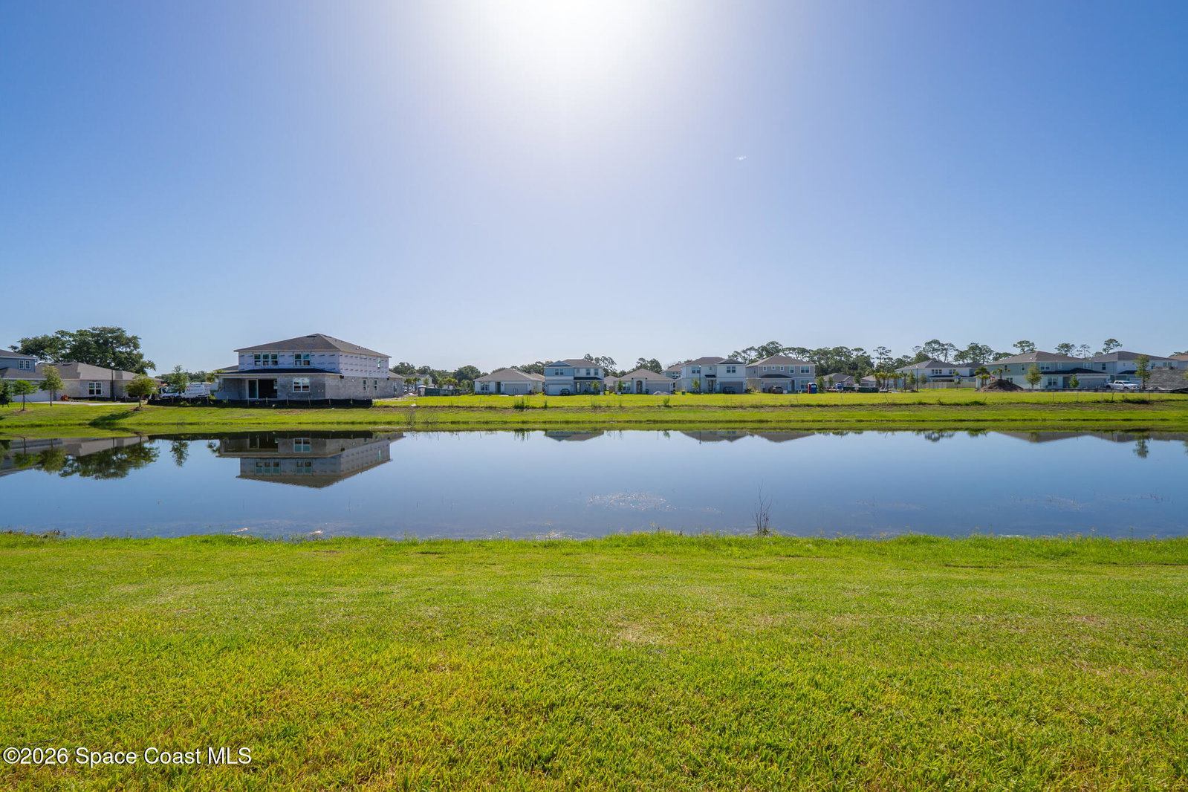
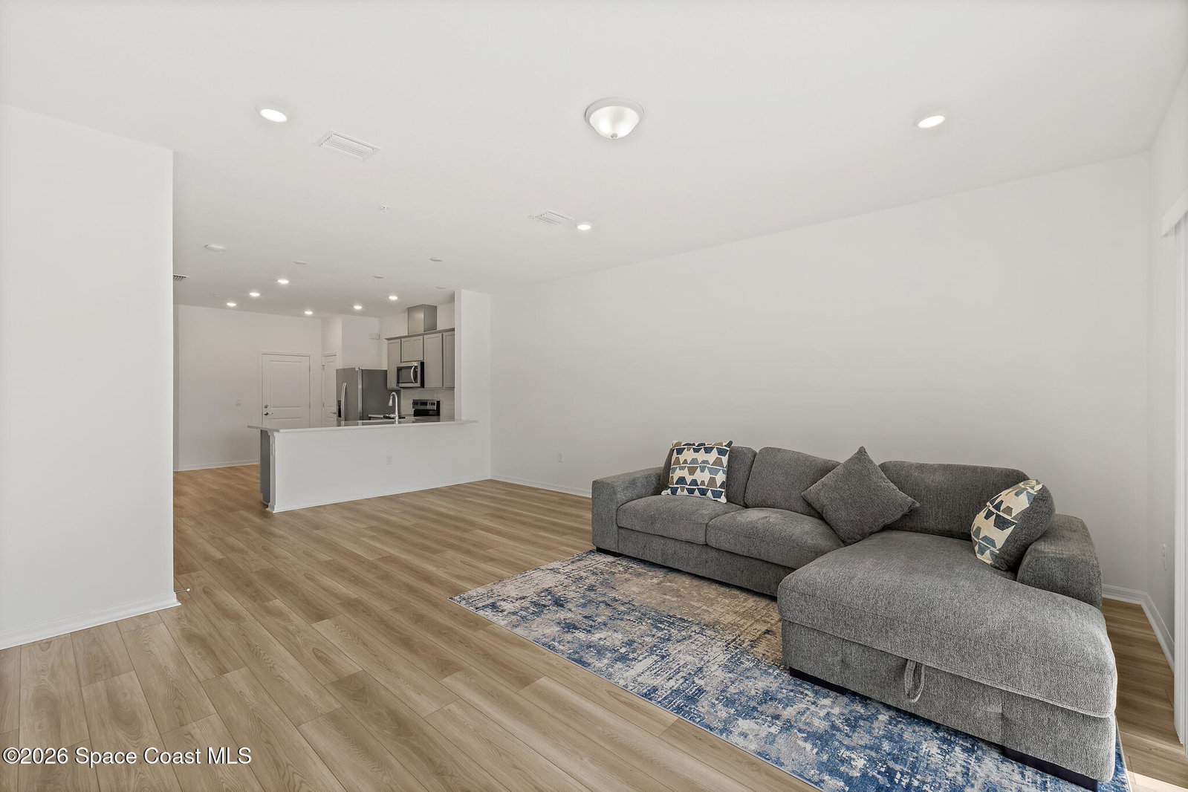
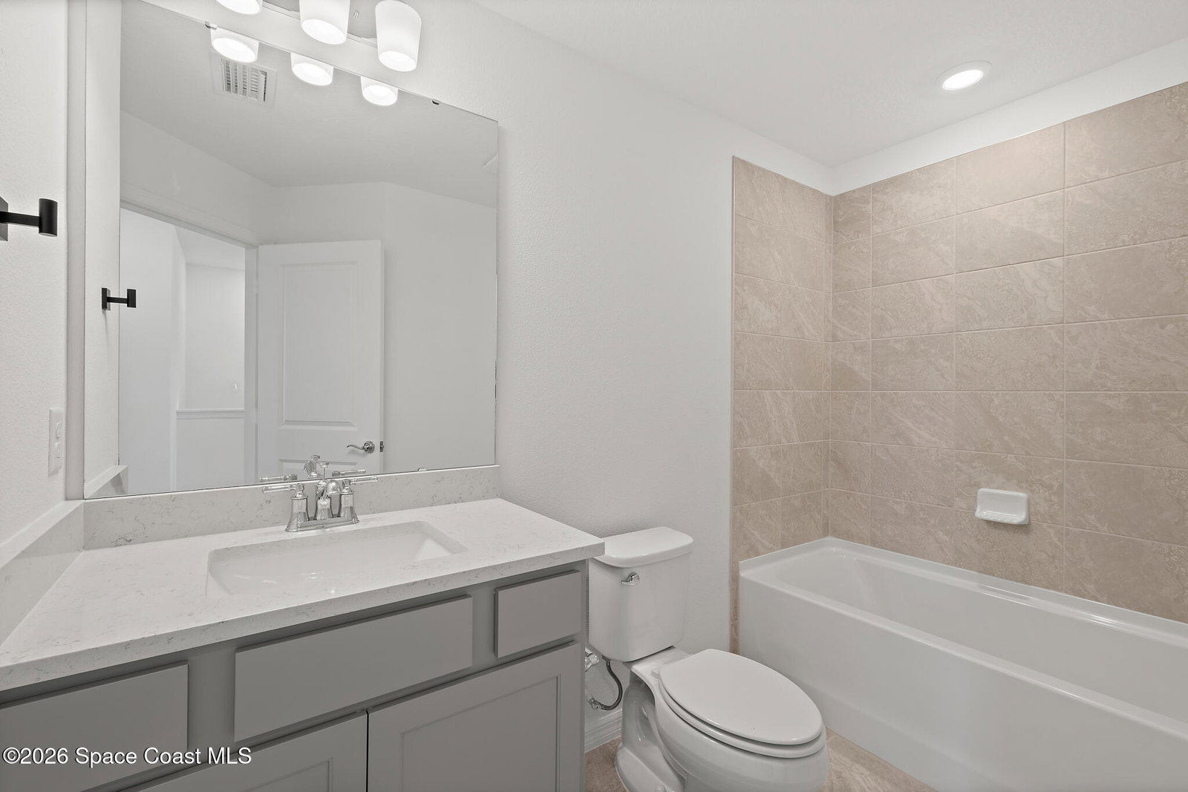
2025-Built Modern Townhome in Sunrise Estates! The first-floor offers high ceilings, recessed LEDs, LVP flooring and plenty of natural light. The open concept includes a spacious great room with sliders to a relaxing covered lanai, perfect for enjoying pond and wildlife views. The kitchen is a chef's delight boasting Whirlpool stainless steel appliances, quartz countertops, breakfast bar, tile backsplash, and contemporary cabinetry. The upstairs primary suite features a generous walk-in closet, plush carpet and a spa-like en suite bath with 18'' ceramic tile flooring, walk-in shower and dual vanity. Energy-efficient HVAC, smart thermostat, hot water heater, impact doors/windows offer peace of mind. A convenient in-unit laundry and attached 1-car garage round out this move-in-ready home. Welcome to the Space Coast's newest gated community with a LOW HOA fee, lush grounds, and a resort-style pool and cabana, minutes from I-95, shopping, dining, and easy access to Orlando and the beaches!

Additional Information

Style
Craftsman
Hoa Frequency
Monthly
Tax Year
2025
Tax Amount
$872
Interior Features
Breakfast Bar, Entrance Foyer, Eat-in Kitchen, Open Floorplan, Pantry, Walk-In Closet(s), Primary Bathroom - Shower No Tub, Split Bedrooms
Location Description
Cleared
Equipment And Appliances
Dryer, Disposal, Dishwasher, Electric Oven, Electric Range, Ice Maker, Microwave, Refrigerator, Tankless Water Heater, Washer
Utilities
Cable Available, Electricity Available, Electricity Connected, Sewer Available, Sewer Connected, Water Available, Water Connected
Exterior Finish
Block, Frame, Stone
Construction
Block, Frame, Stone
Roof
Shingle
Floor
Carpet, Tile, Luxury Vinyl
Parking
Garage, Garage Door Opener
Assoc Fee
$225
Assoc Fee Includes
Insurance, Internet, Maintenance Grounds, Trash
Garage Spaces
1
Dwelling View
Pond, Water
Elementary School
Meadowlane
Middle School
Central
High School
Heritage

Mortgage Calculator

Amount of Loan
Annual Interest Rate
%
Term of Loan
Years

Does not include any taxes or fees.
Please consult a financial professional.
Calculator source: Real Geeks

Listing courtesy of Florida Lifestyle Realty LLC.