


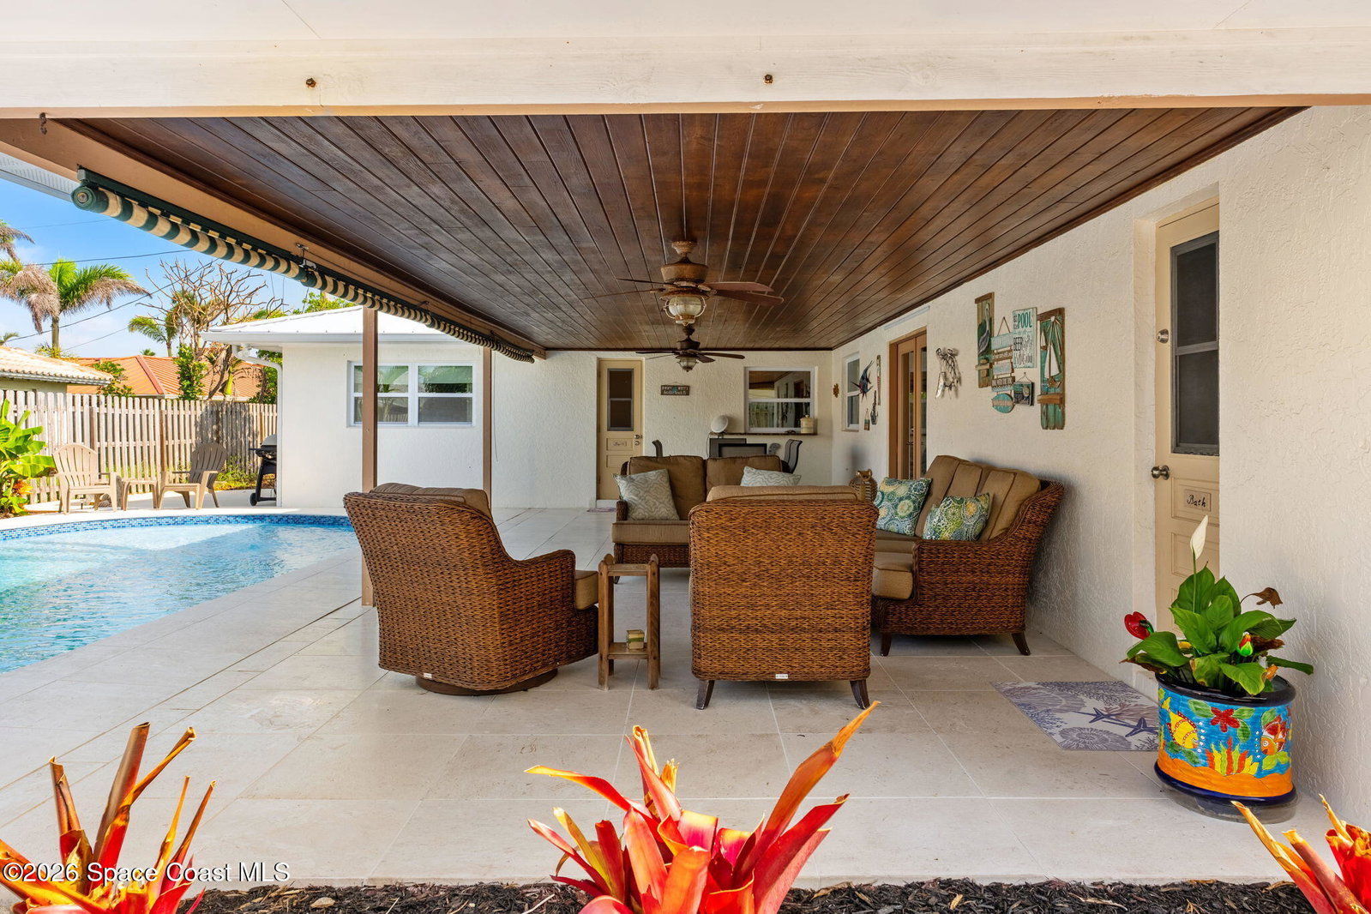
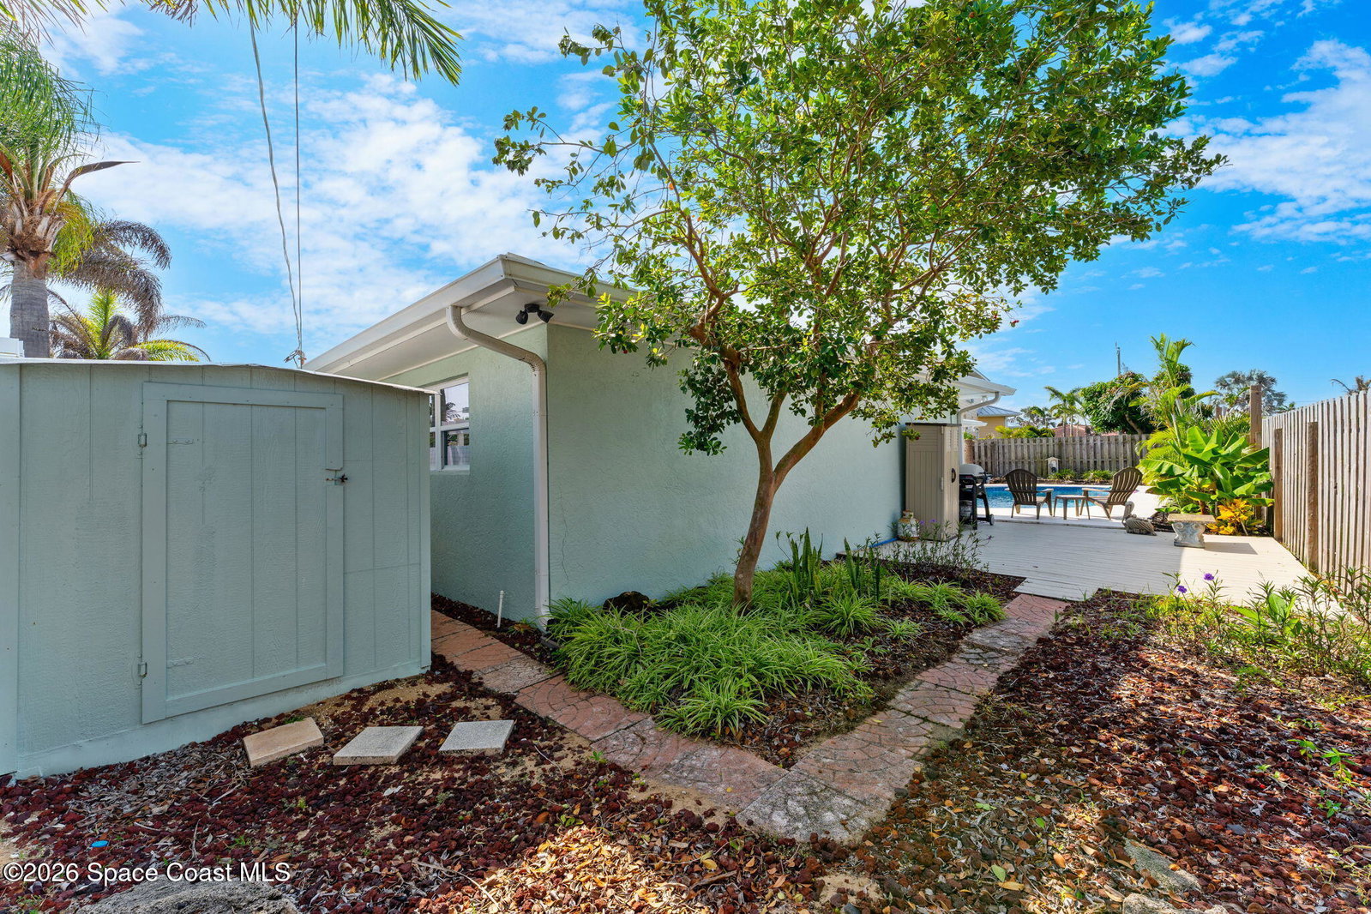


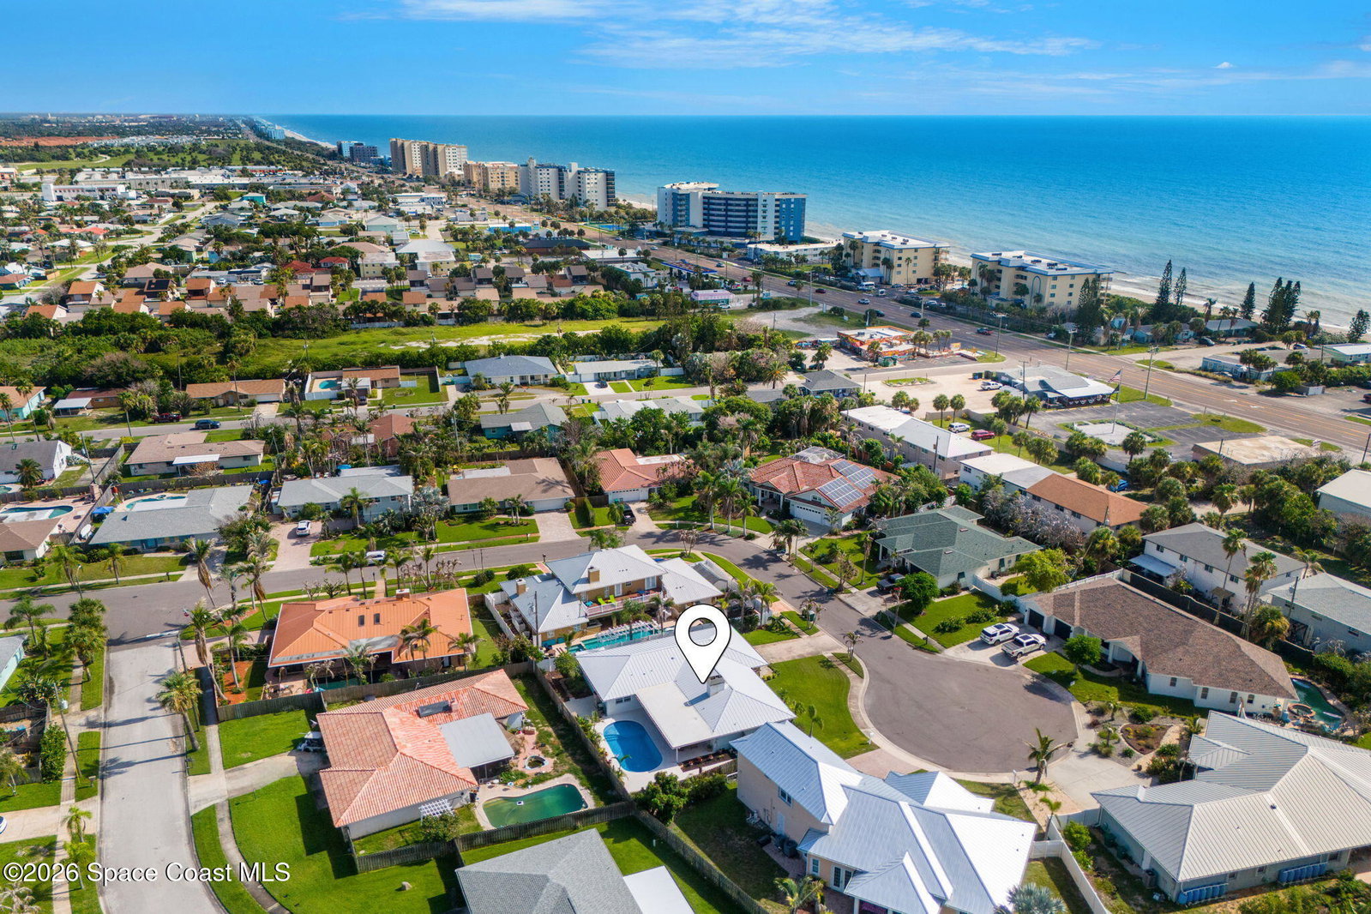


Beautifully UPDATED 4-bedroom, 3-bath pool home in the heart of Satellite Beach! Nestled on one of the largest cul-de-sacs, a short stroll to BEACH ACCESS, this exceptional home offers the relaxed COASTAL LIFESTYLE you've been dreaming of. Thoughtfully designed SPLIT FLOOR PLAN provides privacy for visiting family and friends, while walk-in closets in every bedroom offer generous storage. The central kitchen featuring spacious GRANITE COUNTERTOPS, custom cabinetry with elegant GLASS-FRONT DISPLAY CABINETS with lighting, a GAS COOKTOP, Wall oven with separate warming drawer, and an OPEN LAYOUT that makes entertaining effortless. Natural CORK FLOORING, a wood-burning FIREPLACE, and abundant natural light create inviting spaces that feel both comfortable and refined. Step outside to your private backyard retreat, where the newly remodeled zero-entry POOL (2024), expansive covered PATIO, and roll-down SHADES create the perfect setting create the perfect setting for relaxing or entertaining Two full bathrooms offer direct patio and pool access, making indoor-outdoor living effortless. Designed for comfortable, low-maintenance living, the home features impact-resistant windows, plantation shutters, an aluminum roof (2018), and quality finishes throughout. Enjoy walking or biking to the beach, parks, shopping, and local dining while embracing the best of Florida's Space Coast lifestyle.
Listing courtesy of Engel&Voelkers Melb Beachside.
