4181 Careywood Drive, Melbourne, FL 32934

$774,900
3
BD
3
BA
2,775
SqFt

Show Photos

Verify your account to unlock exclusive photos, mortgage tools, and more.

List Price
$774,900
MLS#
1083282
Status
ACTIVE
Type
Single Family Residential
County
Brevard
City
Melbourne
Area
Lake Washington/S of Post
Subdivision
Carolwood Estates No 6 Replat
Bedrooms
3
Bathrooms
3
Living Area
2,775
Total Square Feet
47,045
Acres
1.08
Year Built
1995
Days on Market
4

Property Description

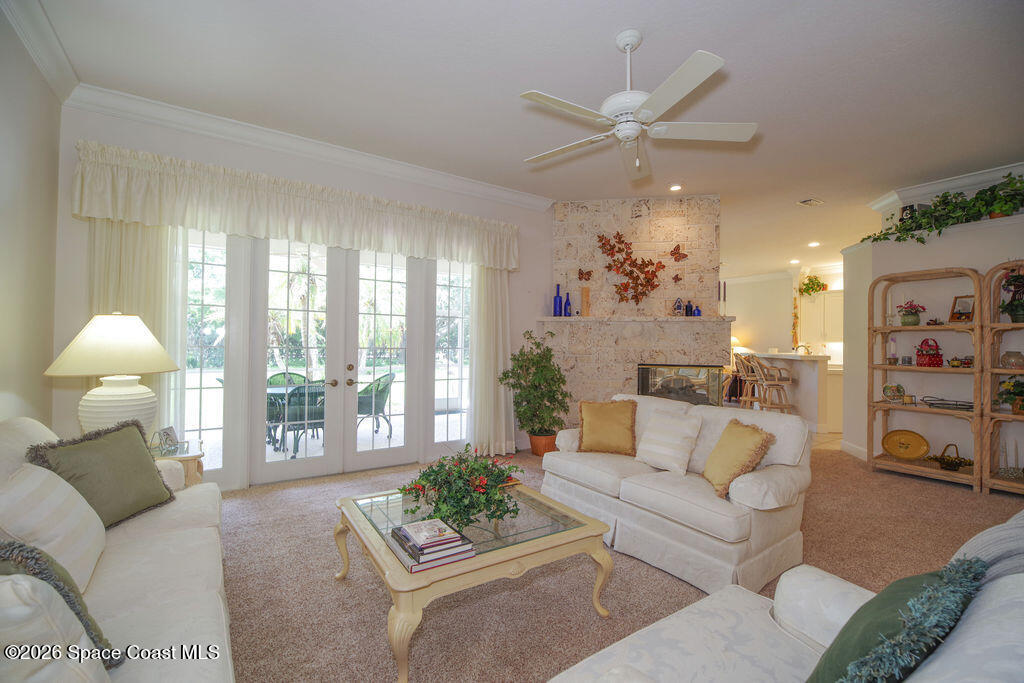
Beautiful custom-built open concept home situated on a serene 1.08 acre lot in the highly sought-after Careywood Estates neighborhood. The property offers exceptional privacy blending comfortable country living with convenient access to city amenities. 3 exceptionally large bedrooms and 2.5 baths. 10 ft. ceilings w/crown molding, abundant natural light and a striking three-sided coral fireplace. Gourmet kitchen with a breakfast bar, walk-in pantry, and extensive cabinetry opens seamlessly to the family room and breakfast nook. An expansive primary suite includes crown molding, a bay window, French doors leading to the back porch, a very large walk-in closet, and a spa-like bathroom w/a grand soaking tub, walk-in shower, & dual vanities. Additional features include: Whole house generator hardwired, alarm system Intercom system, Whole-house vacuum, Double-pane windows, Hurricane shutters, 8-foot interior doors and a spacious trussed screened porch overlooking the lushly landscaped yard

Additional Information

Hoa Frequency
Annually
Tax Year
2025
Tax Amount
$3,862
Interior Features
Breakfast Bar, Ceiling Fan(s), Central Vacuum, Entrance Foyer, Eat-in Kitchen, Open Floorplan, Pantry, Walk-In Closet(s), Primary Bathroom -Tub with Separate Shower, Split Bedrooms, Breakfast Nook
Exterior Features
Storm Shutters
Location Description
Sprinklers In Front, Sprinklers In Rear, Drainage Canal
Equipment And Appliances
Dryer, Disposal, Dishwasher, Electric Cooktop, Electric Range, Gas Water Heater, Microwave, Refrigerator, Washer
Utilities
Cable Available, Electricity Connected, Natural Gas Available, Natural Gas Connected, Water Available
Exterior Finish
Block, Stucco
Construction
Block, Stucco
Roof
Shingle
Floor
Carpet, Tile
Parking
Garage, Garage Door Opener
Fireplace
Yes
Assoc Fee
$489
Garage Spaces
2
Dwelling View
Other
Elementary School
Sabal
Middle School
Johnson

Mortgage Calculator

Amount of Loan
Annual Interest Rate
%
Term of Loan
Years

Does not include any taxes or fees.
Please consult a financial professional.
Calculator source: Real Geeks

Listing courtesy of BHHS Florida Realty.