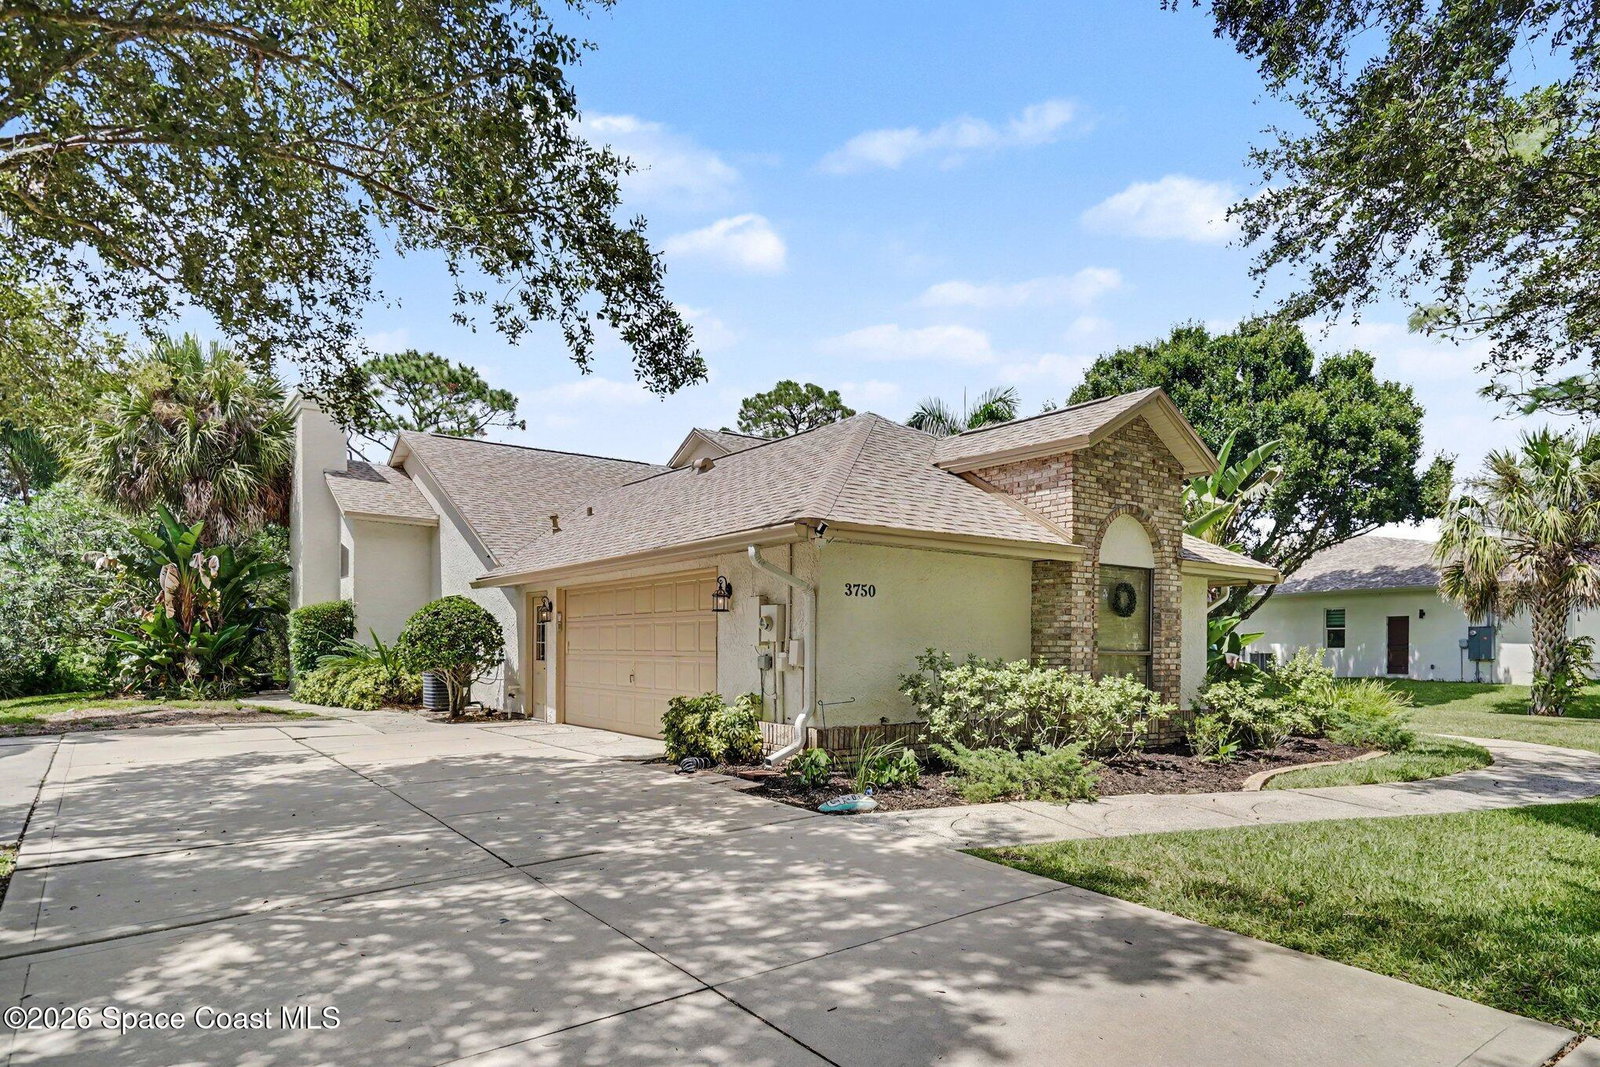
3750 Shady Run Road, Melbourne, FL 32934

$785,000
4
BD
3
BA
2,806
SqFt

Show Photos

Verify your account to unlock exclusive photos, mortgage tools, and more.

List Price
$785,000
MLS#
1086060
Status
ACTIVE
Type
Single Family Residential
County
Brevard
City
Melbourne
Area
Melbourne
Subdivision
Windover Farms Of Melbourne Pud Phase 2
Bedrooms
4
Bathrooms
3
Living Area
2,806
Total Square Feet
27,007
Acres
0.62
Year Built
1989
Days on Market
1

Property Description

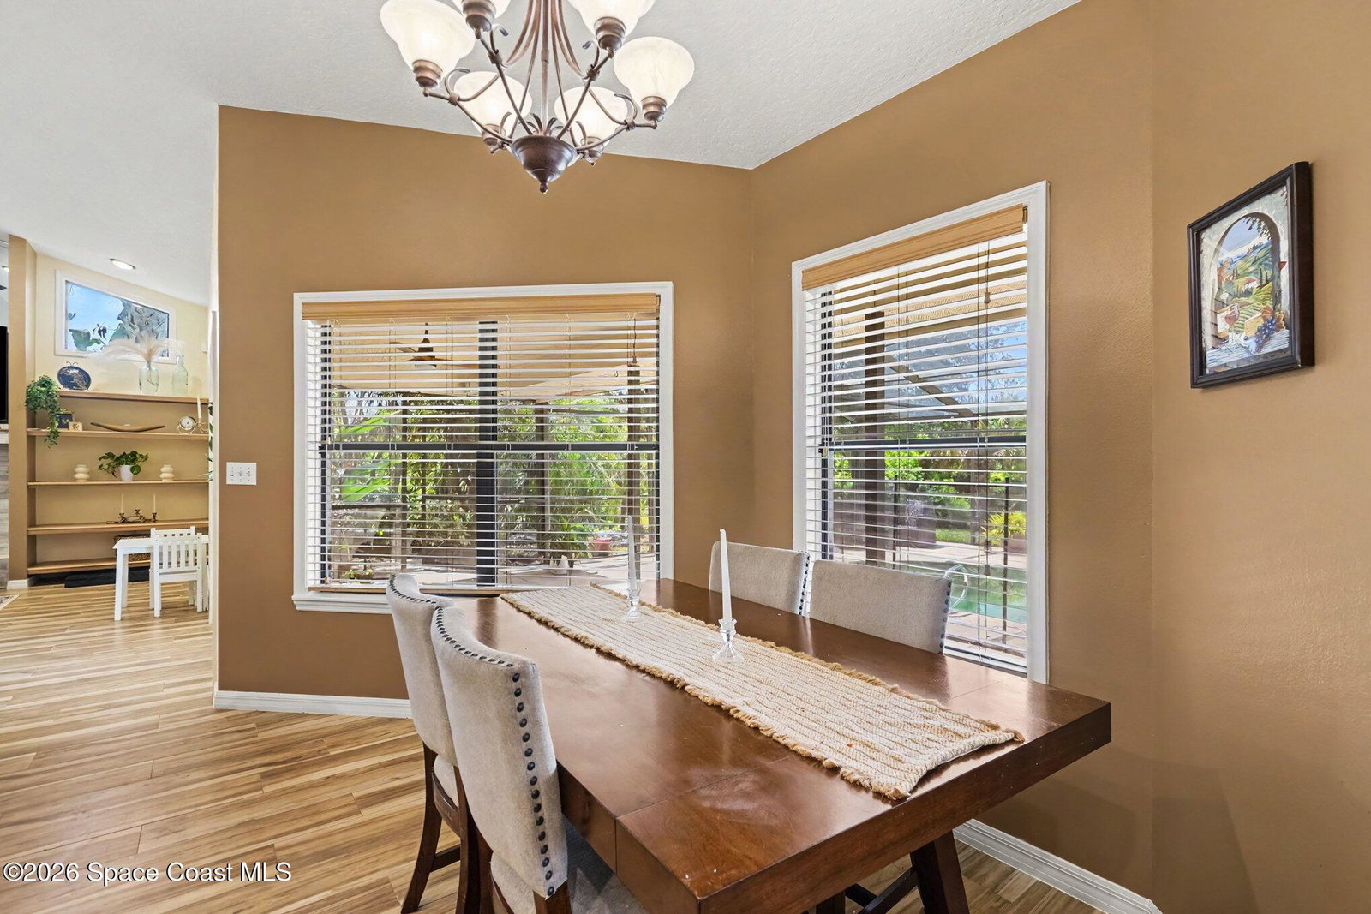
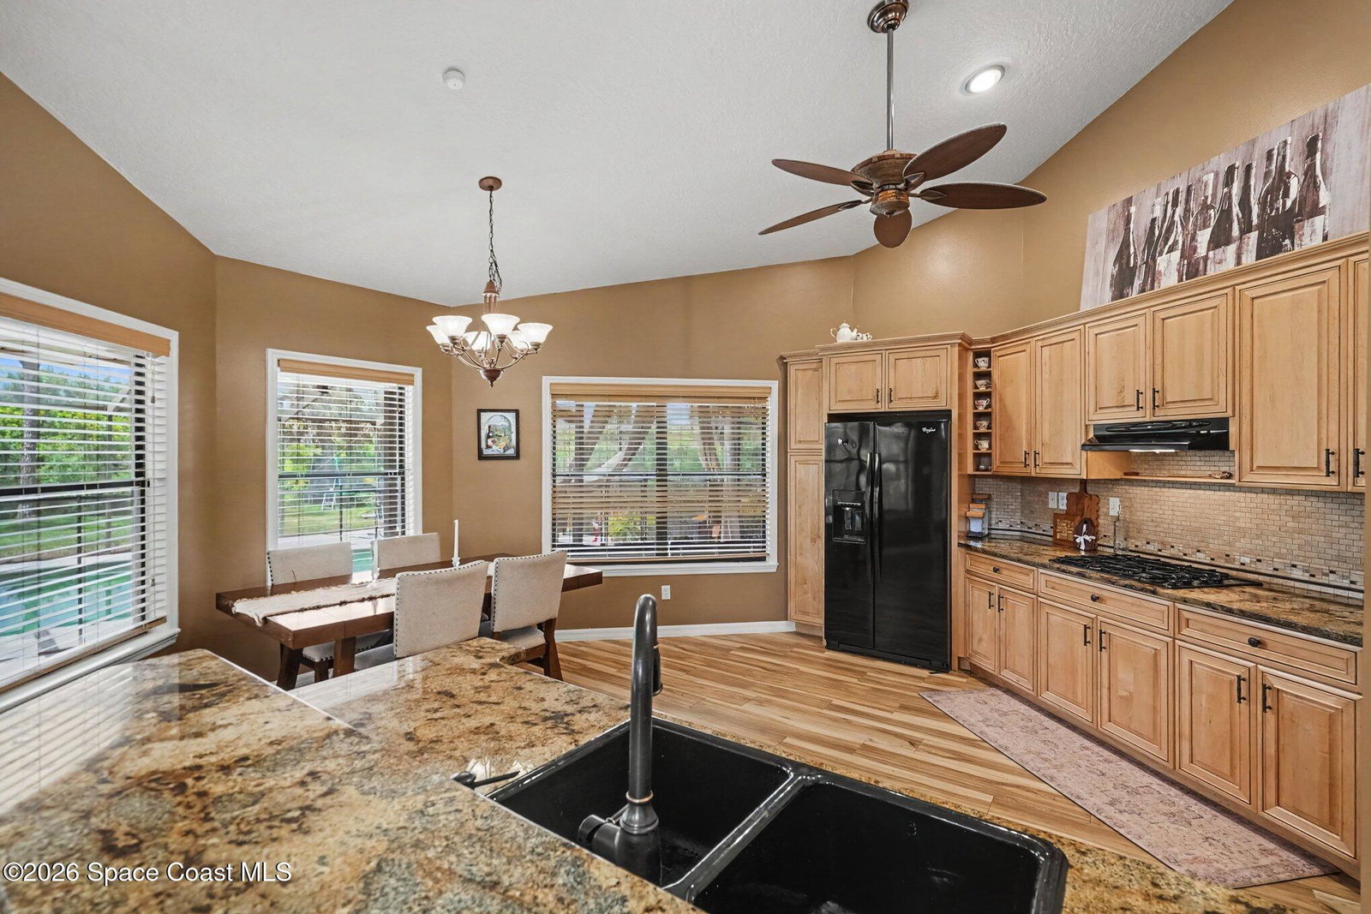
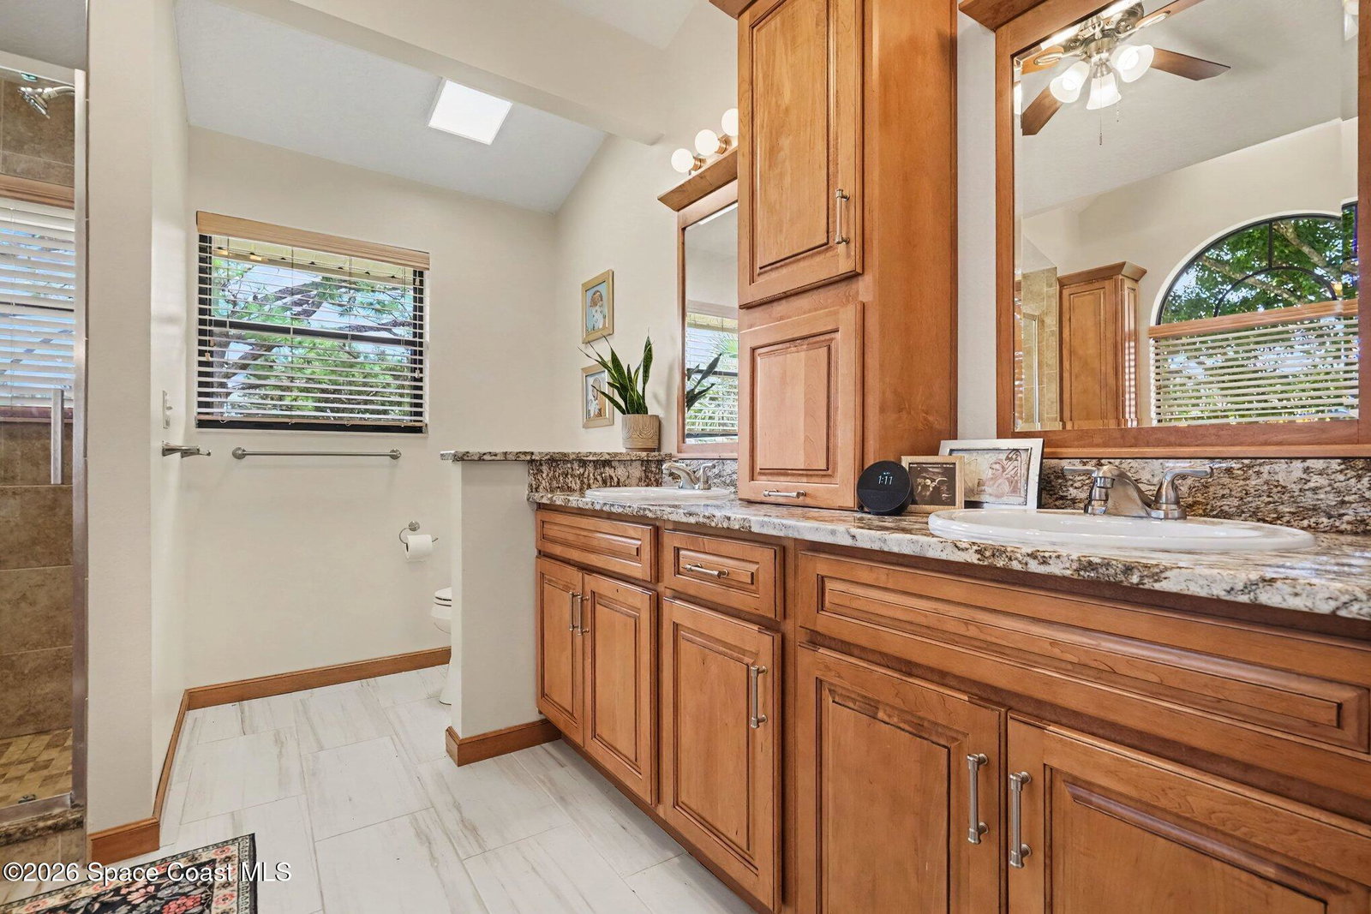
Find this home in the beautiful Windover Farms community, this beautifully updated 4-bedroom, 3-bath home offers the space, privacy, and flexibility you've been looking for--all set on a peaceful .62-acre preserve lot. With 2,806 sq. ft. of living space, there's room for everyone to spread out while still having plenty of spaces to come together. The home features formal living and dining areas, a spacious family room with a cozy fireplace, and two primary suites--one conveniently located downstairs and another upstairs. And if you love to entertain, this home really shines! Step outside to enjoy the large pool, summer kitchen, and fully equipped bar, creating the perfect setup for everything from weekend gatherings to relaxing evenings at home. Need garage space? You've got it! In addition to the oversized attached 2-car garage, there's an additional detached garage/workshop in the back--ideal for extra vehicles, toys, hobbies

Additional Information

Hoa Frequency
Annually
Tax Year
2023
Tax Amount
$7,463
Interior Features
Breakfast Bar, Built-in Features, Ceiling Fan(s), Entrance Foyer, Eat-in Kitchen, His and Hers Closets, Vaulted Ceiling(s), Walk-In Closet(s), Primary Bathroom -Tub with Separate Shower, Breakfast Nook
Exterior Features
Outdoor Kitchen
Location Description
Sprinklers In Front, Sprinklers In Rear
Equipment And Appliances
Dryer, Dishwasher, Electric Oven, Electric Water Heater, Gas Cooktop, Microwave, Refrigerator, Washer
Utilities
Cable Connected, Electricity Connected, Natural Gas Connected, Water Connected
Exterior Finish
Frame, Stucco, Wood Siding
Construction
Frame, Stucco, Wood Siding
Floor
Tile
Parking
Garage
Fireplace
Yes
Assoc Fee
$355
Garage Spaces
2
Pool
Yes
Pool Description
In Ground, Screen Enclosure
Elementary School
Longleaf
Middle School
Johnson

Mortgage Calculator

Amount of Loan
Annual Interest Rate
%
Term of Loan
Years

Does not include any taxes or fees.
Please consult a financial professional.
Calculator source: Real Geeks

Listing courtesy of Real Broker, LLC.