3526 Egret Drive, Melbourne, FL 32901

$419,000
3
BD
2
BA
2,006
SqFt

Show Photos

Verify your account to unlock exclusive photos, mortgage tools, and more.

List Price
$419,000
MLS#
1086061
Status
ACTIVE
Type
Single Family Residential
County
Brevard
City
Melbourne
Area
Melbourne
Subdivision
Feather Lakes
Bedrooms
3
Bathrooms
2
Living Area
2,006
Total Square Feet
7,841
Acres
0.18
Year Built
1991
Days on Market
1

Property Description

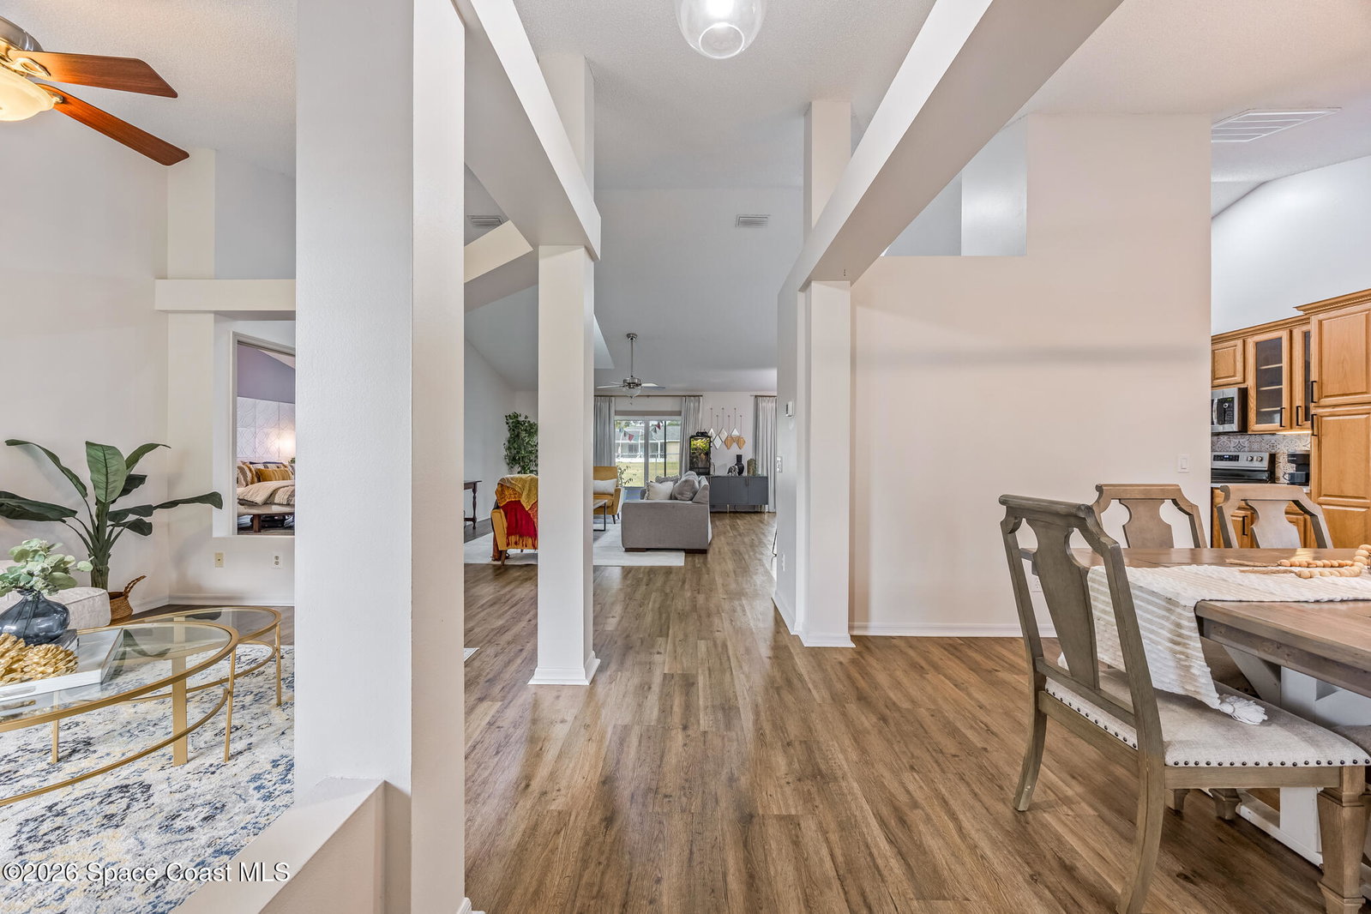
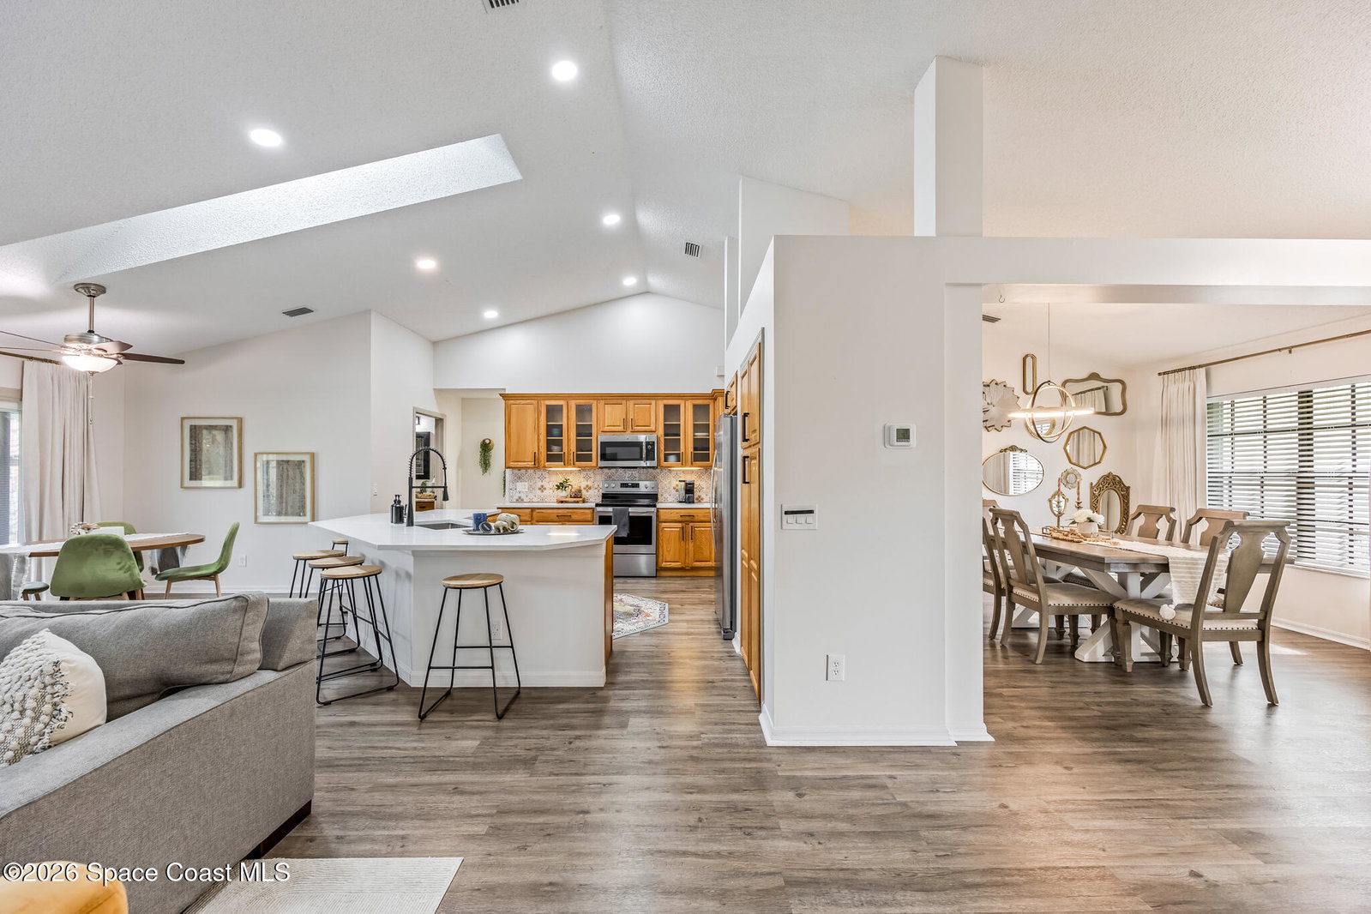
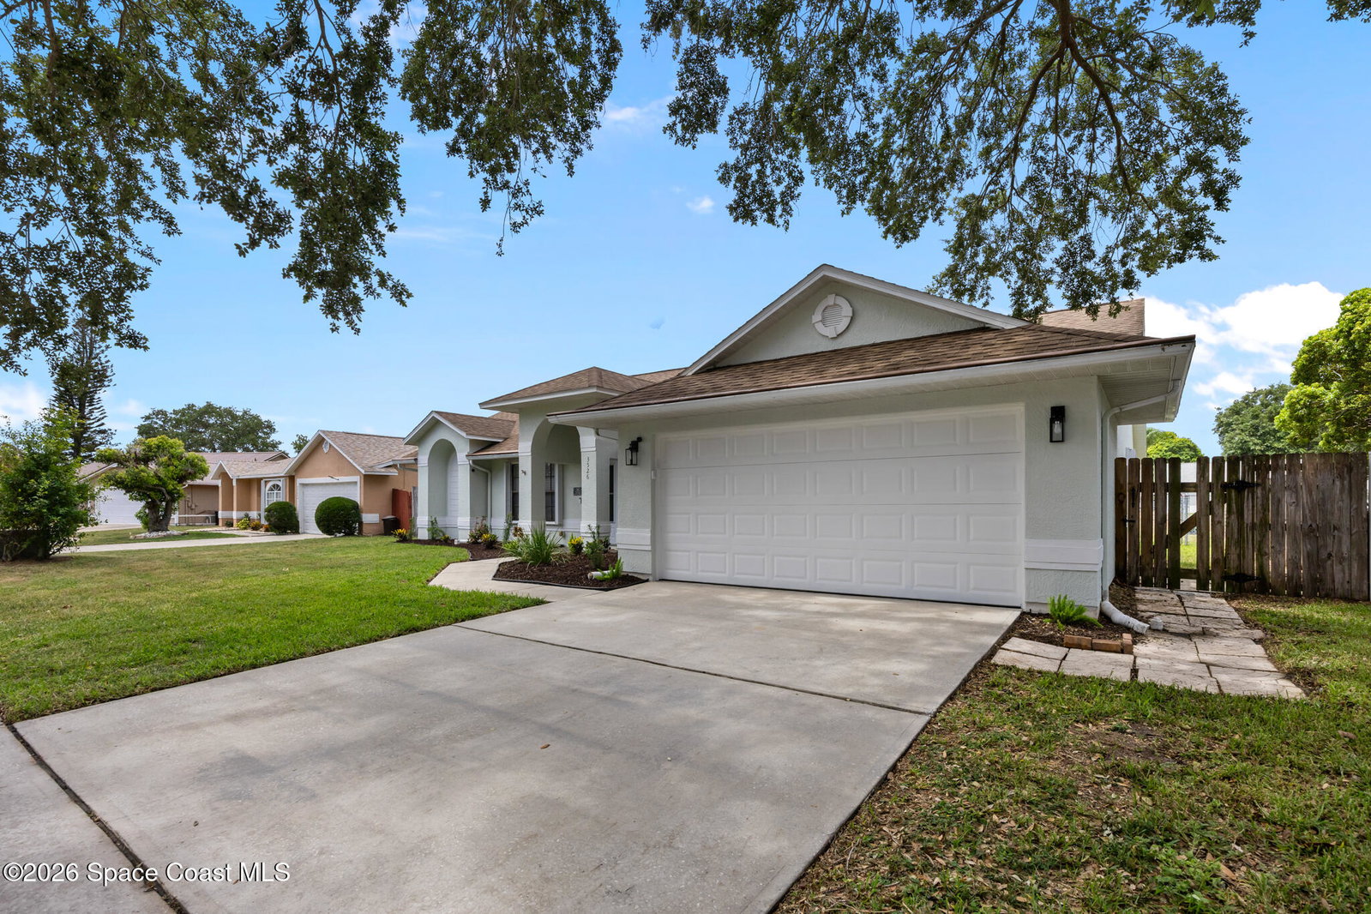
Seller to provide NEW ROOF with acceptable offer! One of the most extensively updated homes in Feather Lakes, this move-in-ready property combines thoughtful renovations with major system updates and a canal-front setting. The kitchen is designed for everyday living and entertaining with Calcutta Gold quartz countertops, stainless appliances, soft-close cabinetry, pull-out shelving, recessed lighting, and a spacious single-level island. The fully renovated primary bath features floating vanities, an expanded walk-in shower, dual showerheads, designer tile, and a built-in seat. Luxury vinyl plank flooring, fresh interior and exterior paint, 2026 landscaping and exterior lighting, accordion and roll-down storm shutters, and a termite bond add to the long list of improvements. Enjoy the screened porch and fenced backyard overlooking the peaceful canal. Skip the renovation list--this one has already done the work.

Additional Information

Style
Ranch
Hoa Frequency
Annually
Tax Year
2025
Tax Amount
$5,007
Interior Features
Ceiling Fan(s), Kitchen Island, Open Floorplan, Pantry, Walk-In Closet(s), Primary Bathroom - Shower No Tub, Split Bedrooms
Exterior Features
Storm Shutters
Location Description
Few Trees
Equipment And Appliances
Dryer, Disposal, Dishwasher, Electric Range, Electric Water Heater, Microwave, Refrigerator, Washer
Utilities
Cable Available, Electricity Connected, Sewer Connected, Water Connected
Exterior Finish
Frame, Stucco
Construction
Frame, Stucco
Roof
Shingle
Floor
Tile, Luxury Vinyl
Parking
Garage, On Street
Assoc Fee
$77
Assoc Fee Includes
Other
Garage Spaces
2
Water Frontage
Canal Front
Elementary School
University Park
Middle School
Stone
High School
Palm Bay

Mortgage Calculator

Amount of Loan
Annual Interest Rate
%
Term of Loan
Years

Does not include any taxes or fees.
Please consult a financial professional.
Calculator source: Real Geeks

Listing courtesy of Dale Sorensen Real Estate Inc..