


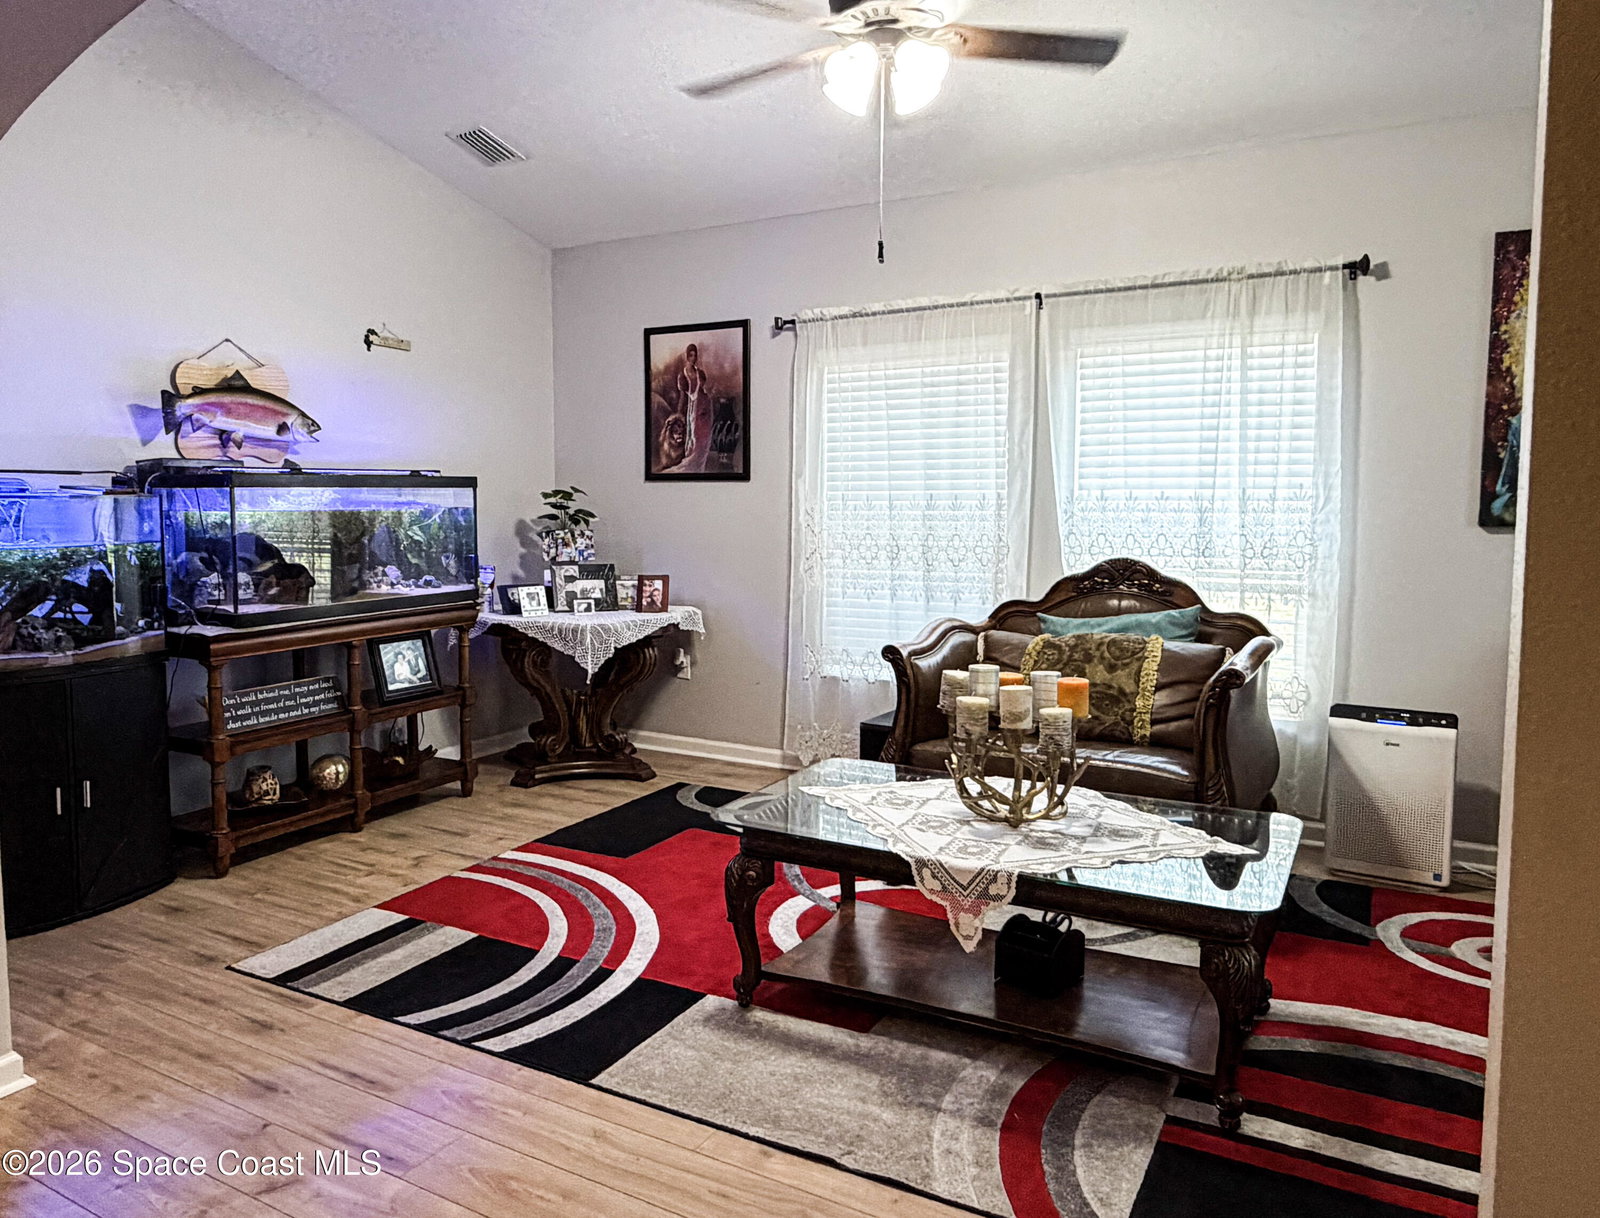


Welcome to 202 Teaberry Dr - a 4 bed, 2 bath lakefront home in the GATED community of Parkside West in NW Palm Bay. Quiet , friendly neighborhood with a community pool and playground on an oversized CORNER LOT offering many possibilities for outdoor recreation. Split floor plan with LVP and tile flooring; NEW ROOF January 2026. Front bonus room could be a formal dining room, second living room or even a guest space. Huge kitchen island and custom touches with shelving and lighting in the pantry. New Bosch quiet dishwasher and stainless steel throughout the kitchen. French doors in living room and primary bedroom leading to your screened back porch and partially fenced back yard, making a great area for a dog run and a small garden. The lake views are peaceful and you can fish in the lake! Located near St. John's Heritage Parkway and Heritage Square, where you'll find Publix, McDonald's, a dentist with more to come. HOA includes lawn care. Heritage HS and Fred Poppe Regional Park within walking distance. The park has walking/biking trails, a dog park, pavilions for picnics and athletic fields. Whether you have kids and need the amenities or just are looking for comfortable Florida living, this house can be your new home!
Listing courtesy of EXP Realty, LLC.
