767 Acacia Avenue, Melbourne, FL 32904

$619,900
3
BD
3
BA
2,599
SqFt

Show Photos

Verify your account to unlock exclusive photos, mortgage tools, and more.

Sold Price
$619,900
List Price
$639,900
Closing Date
Sep 27, 2023
MLS#
969665
Status
CLOSED
Type
Single Family Residential
County
Brevard
City
Melbourne
Area
West Melbourne
Subdivision
Melbourne Village 5th Sec
Bedrooms
3
Bathrooms
3
Living Area
2,599
Total Square Feet
53,143
Acres
1.22
Year Built
1953
Days on Market
78

Property Description

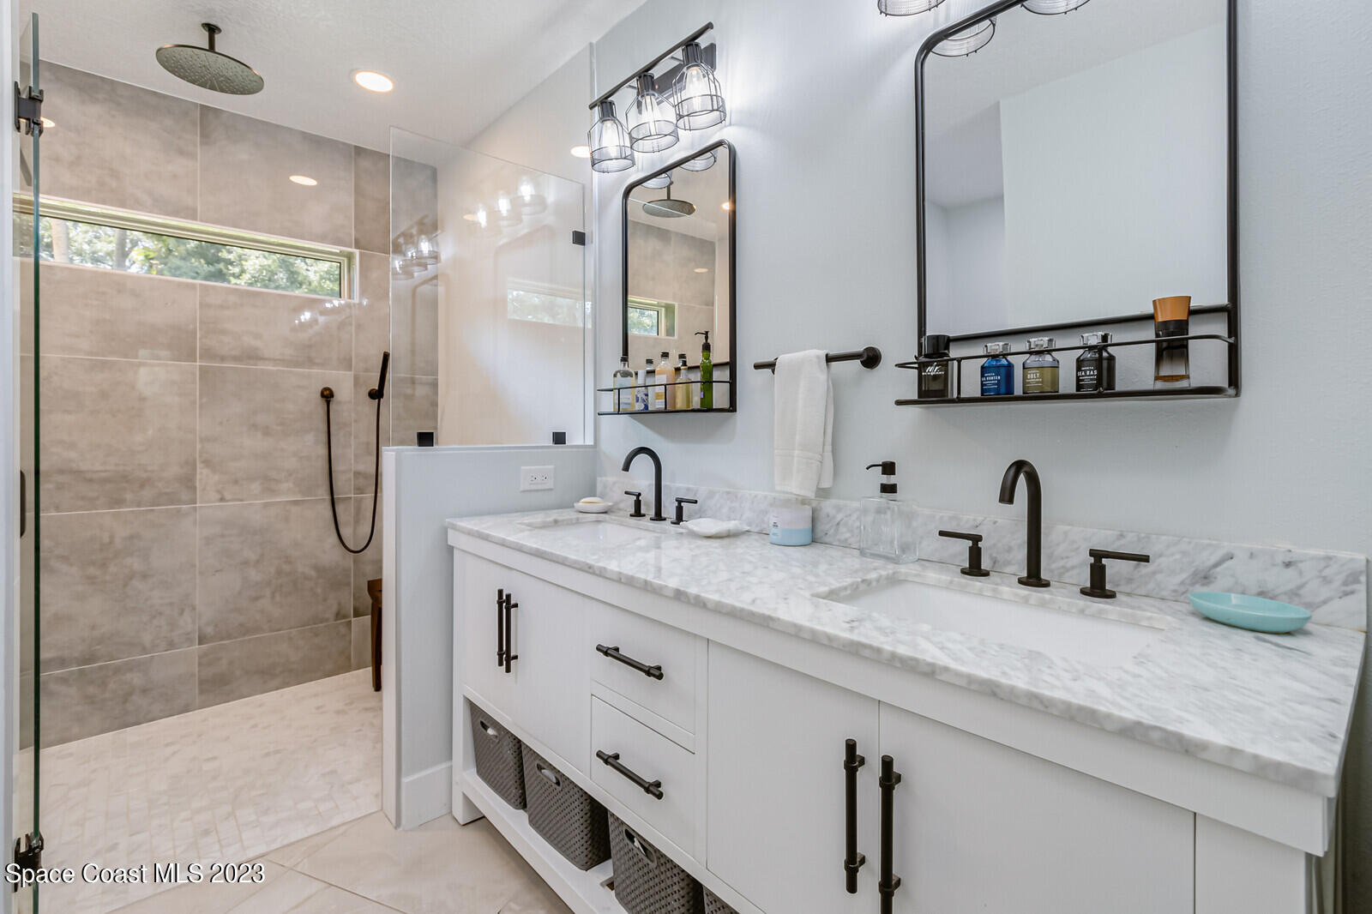
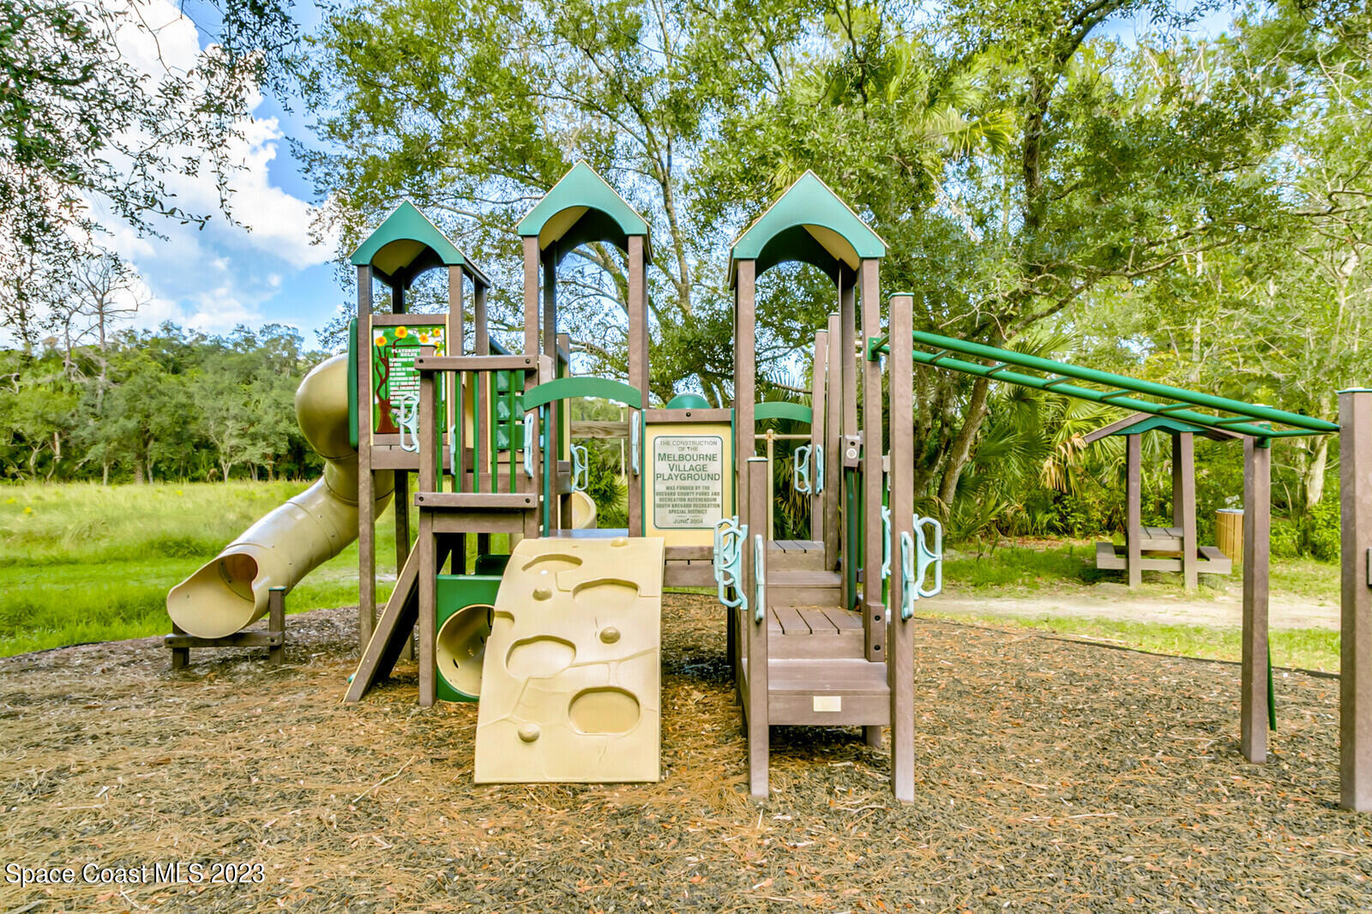
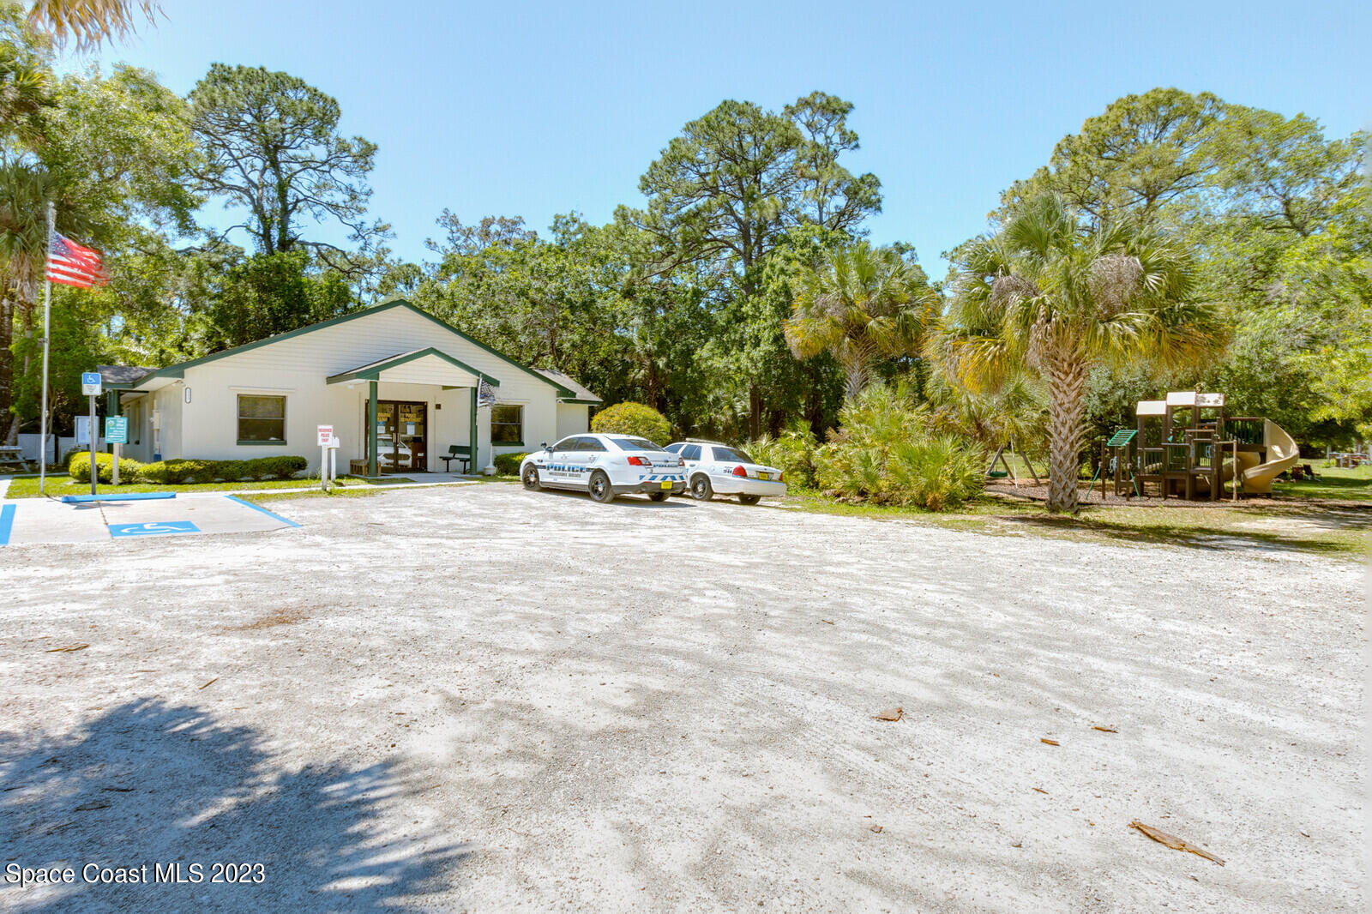
Turn into the tree-lined entrance of Melbourne Village and follow the winding roads of this quaint small town to a quiet circle with no outlet, perfect for bike rides & strolls. Originally built in 1953, this home was rebuilt in 2018/2019 with new septic, plumbing, electrical, roof, impact windows/doors, flooring, kitchen, bathrooms. Spacious front & back porches extend your living area by 600 sq ft, huge 3 car garage has room for a golf cart, plus RV parking pad. The town has 50 acres of parkland, trails, playground, and community garden. Optional association (no HOA) sponsors pool & year-round events for all ages. Centrally located near hi-tech jobs, great schools, shopping, dining, golf, tennis, marina, mins to Downtown Melbourne and Beaches. See VIDEO TOUR! Additional Features: Underground utilities, stubbed for whole-house generator; Six mini-split units for efficient air conditioning by zone; 24" x 24" ceramic tile throughout for a cohesive look; Gas range and fireplace for the chef in your family; Family room with custom bar for the big game or movie night!; Guest suite with private entrance, perfect for multi-generational households. Call for a private showing today!'||chr(10)||''||chr(10)||'

Additional Information

Tax Year
2022
Tax Amount
$1,035
Interior Features
Built-in Features, Ceiling Fan(s), Eat-in Kitchen, Kitchen Island, Pantry, Primary Downstairs, Wet Bar, Walk-In Closet(s), Primary Bathroom - Tub with Shower, Split Bedrooms, Guest Suite
Location Description
Wooded, Historic Area, Dead End Street, Drainage Canal
Equipment And Appliances
Dishwasher, Electric Water Heater, Refrigerator
Utilities
Propane
Exterior Finish
Block, Concrete, Stucco
Construction
Block, Concrete, Stucco
Roof
Membrane
Floor
Tile
Carport Spaces
0.0
Parking
Circular Driveway, Detached, RV Access/Parking
Fireplace
Yes
Garage Spaces
3
Dwelling View
Trees/Woods
Elementary School
Roy Allen
Middle School
Central
High School
Melbourne

Mortgage Calculator

Amount of Loan
Annual Interest Rate
%
Term of Loan
Years

Does not include any taxes or fees.
Please consult a financial professional.
Calculator source: Real Geeks

Listing courtesy of ITG Realty. Selling Office: Realty World Curri Properties.